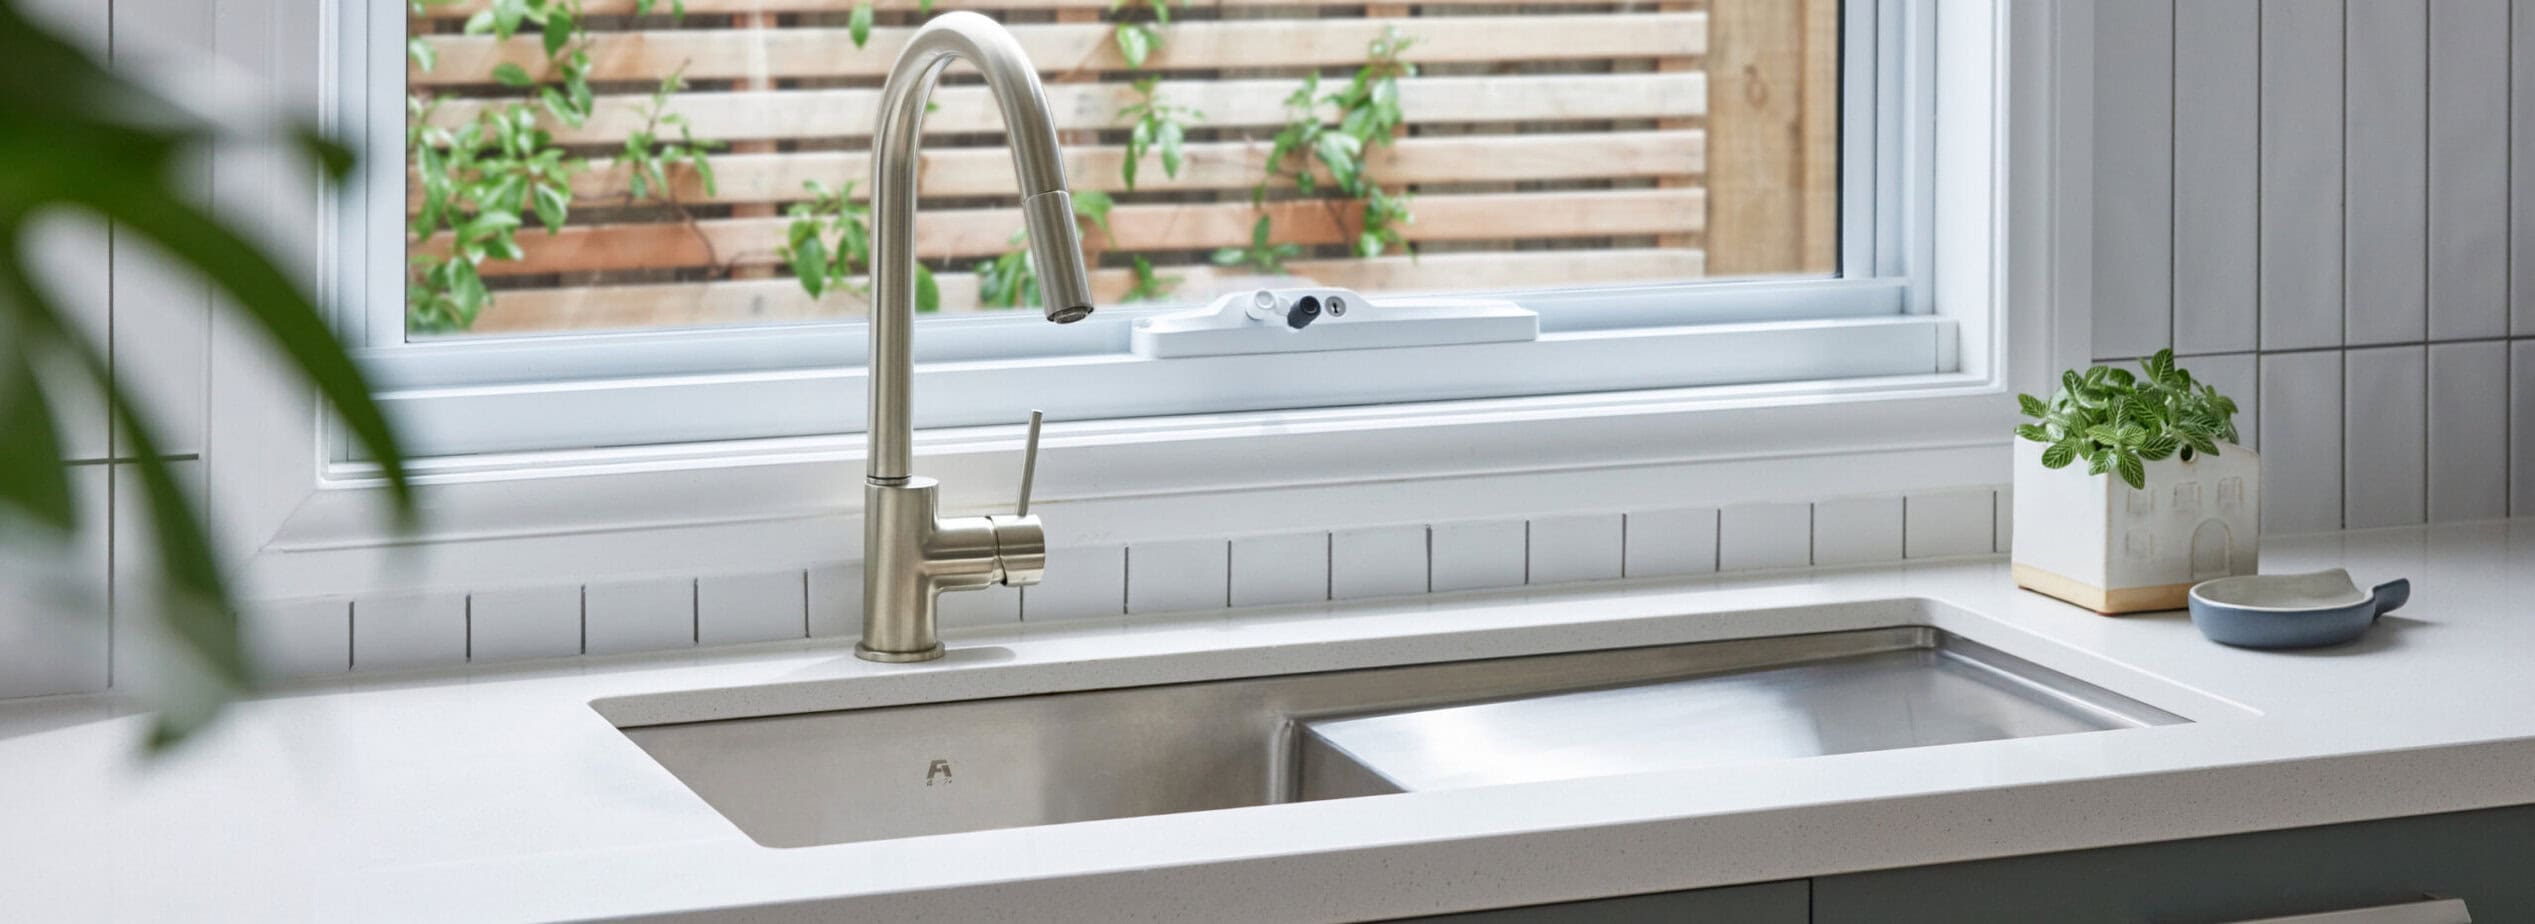
Footscray Kitchen
Growing Into the Future, One Room at a Time
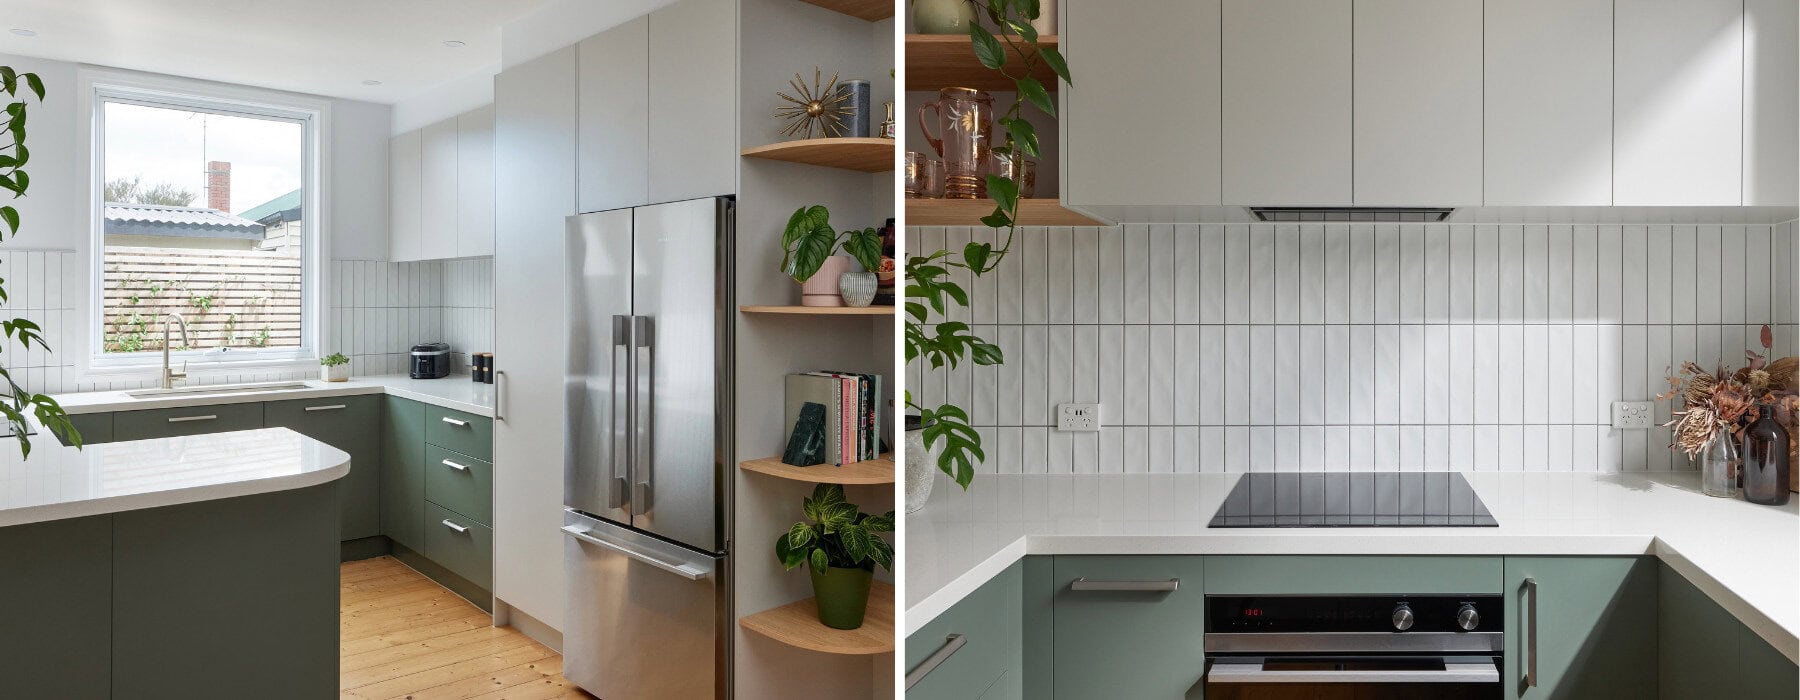
This Footscray kitchen was designed as the first chapter in a bigger story. Our clients were planning a future renovation that would eventually open the home to an indoor/outdoor living area, so rather than designing in isolation, we approached this kitchen as a stepping stone. The layout and flow were considered carefully to ensure they’d work seamlessly once that connection to the outdoors is realised.
Storage That Works as Hard as the Family Does
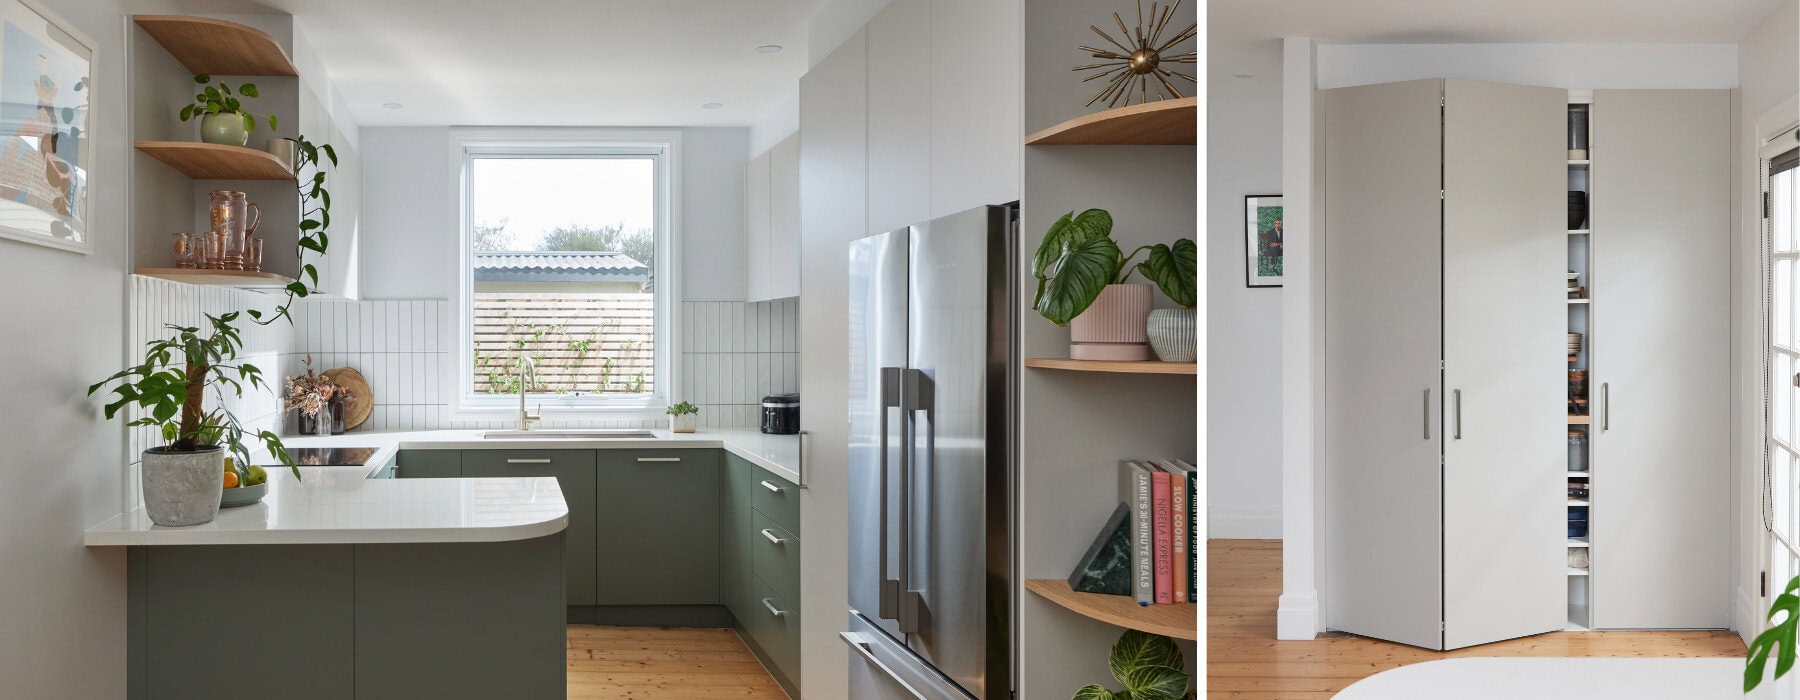
For a young, busy household, storage was non-negotiable. Part of the renovated footprint had previously served as a rumpus room cabinet, so we made it a priority to find new, functional homes for everything that space once held. The result is a kitchen rich with considered storage solutions, from soft curved open shelving in warm timber that displays everyday treasures and cookbooks, to a striking bi-fold pantry that conceals generous shelving behind sculptural, folding doors when not in use.
A Palette of Calm and Playfulness
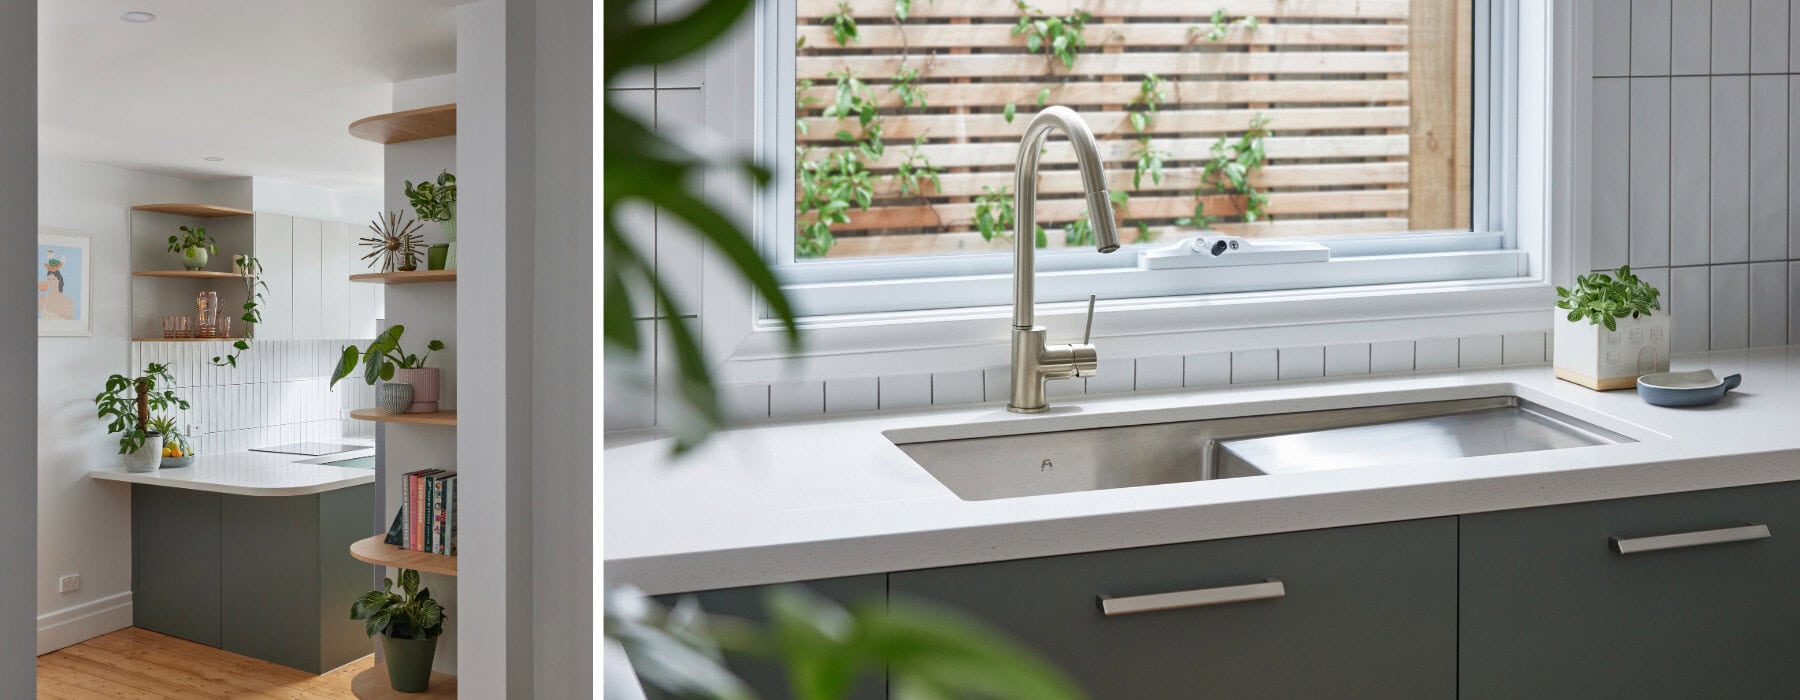
Our clients wanted to experiment with colour and texture, and the result strikes a beautiful balance between serenity and personality. A soft sage green anchors the joinery, paired with warm timber accents and crisp white benchtops and splashback tiling. The vertical tile detailing adds subtle texture and visual height, while the natural timber floorboards ground the space in warmth. It’s a palette that feels playful without losing its sense of calm, practical enough for daily family life and beautiful enough to linger in.
Explore more of our Kitchen renovations across Melbourne here or take the next step and book a free home consultation.
As featured in