Malvern East Bathroom + Ensuite + Walk-in Robe Renovation
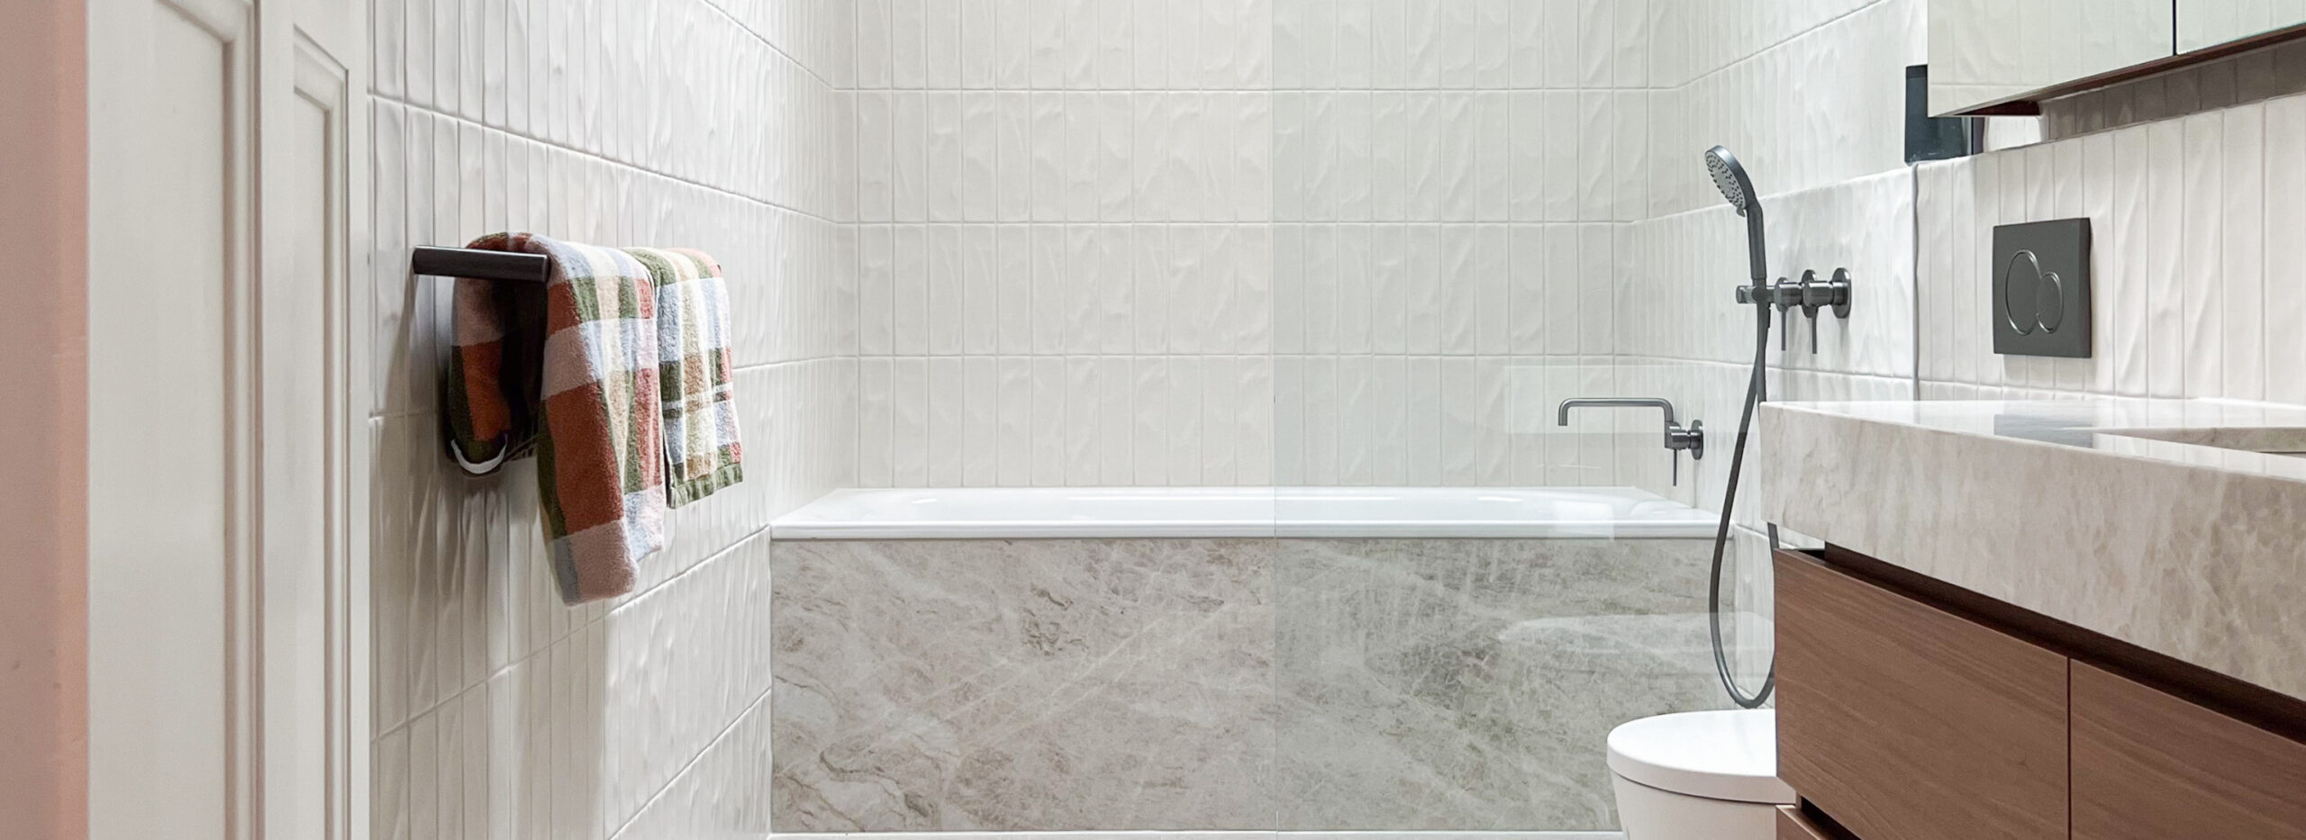
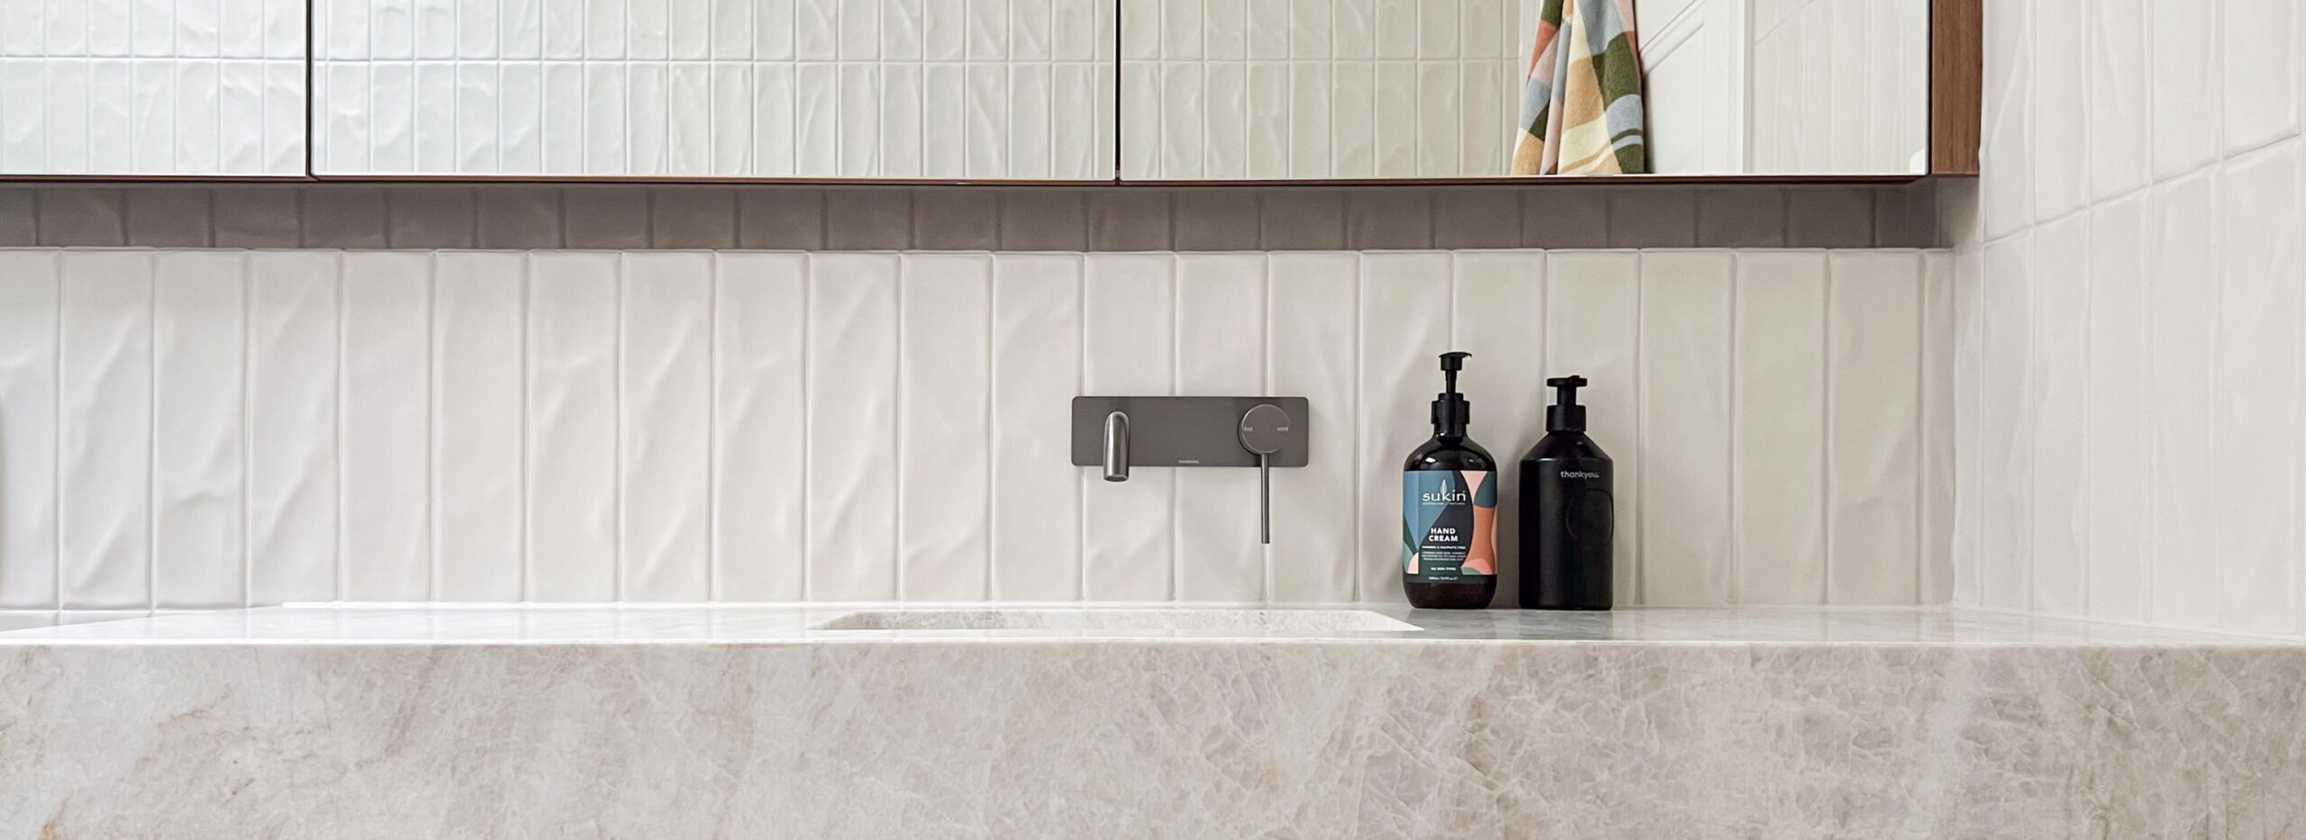
Three private spaces, one calm and cohesive look. Textural ‘Pastel Porcelana’ subway tiles are stacked vertically from floor to ceiling, with Taj Mahal Quartzite, Madeira Walnut and gun metal tapware layered over the top. Large solar skylights fill the wet areas with natural light, and underfloor heating keeps them comfortable year-round.
This Malvern East project was a full home renovation. See the Kitchen, Laundry + Powder Room page for the rest of the project.
MAIN BATHROOM
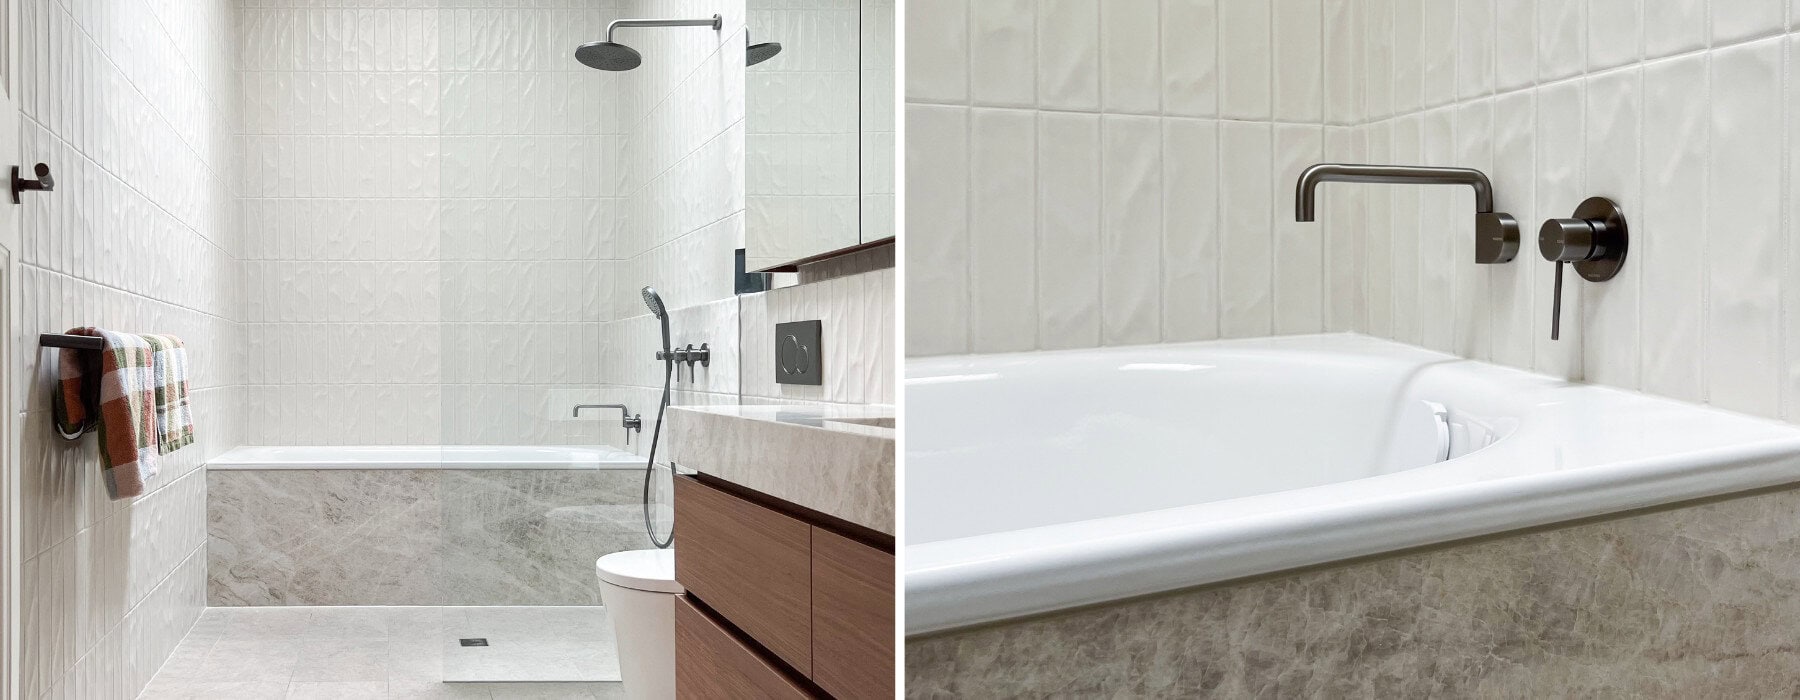
The main bathroom pairs a walk-in wet area with a bath, separated by a wall-to-wall nib wall. The bath is wrapped in Taj Mahal Quartzite, which ties it to the vanity, and a large solar skylight above the shower brings daylight into the room.
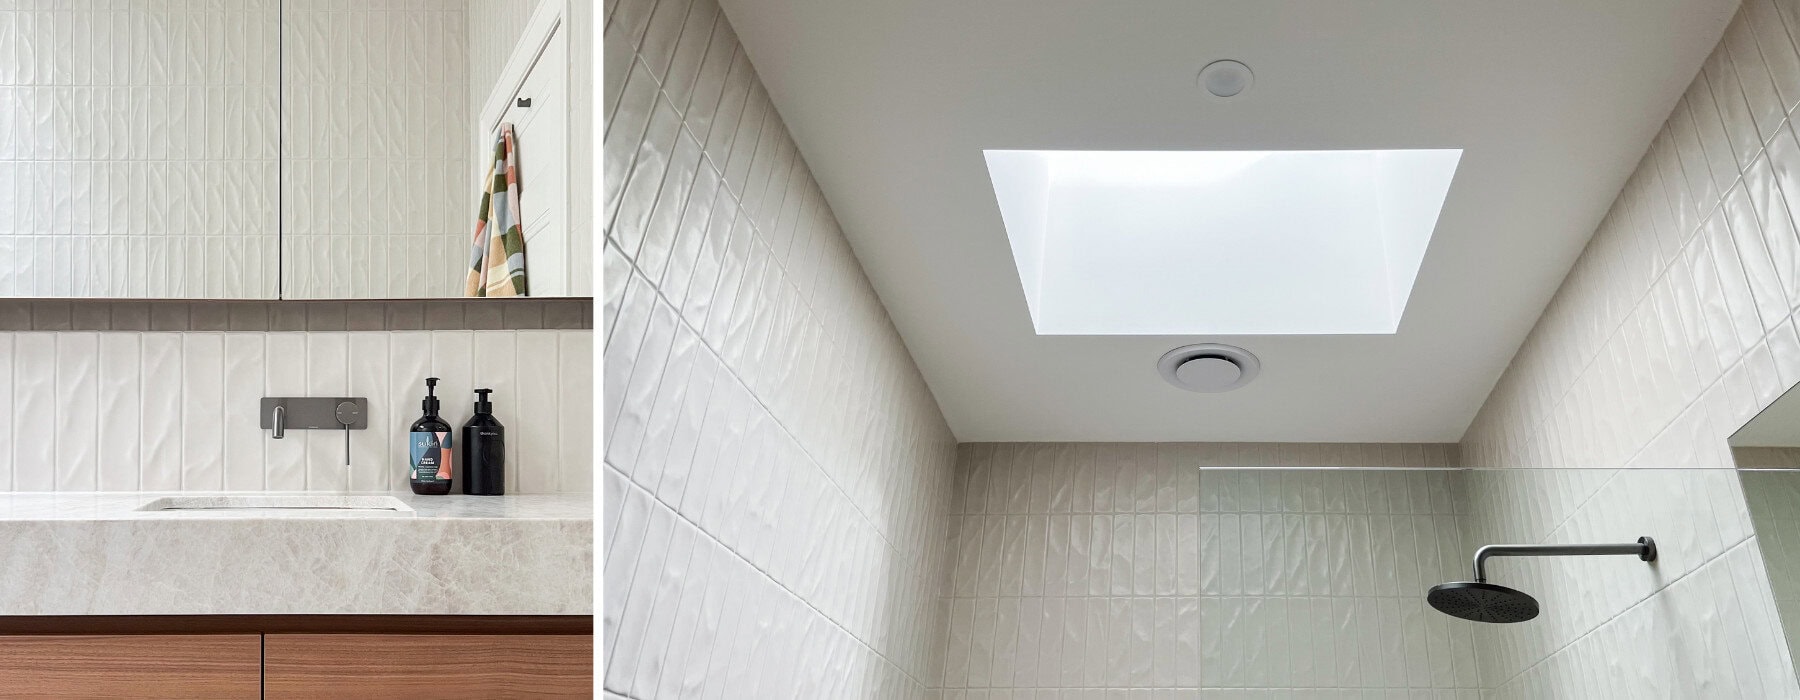
Madeira Walnut cabinetry adds warmth against the cool, textured tiles, and LED strip lighting above and below the mirrored cabinet adds a soft, even glow.
ENSUITE + Walk-in Robe
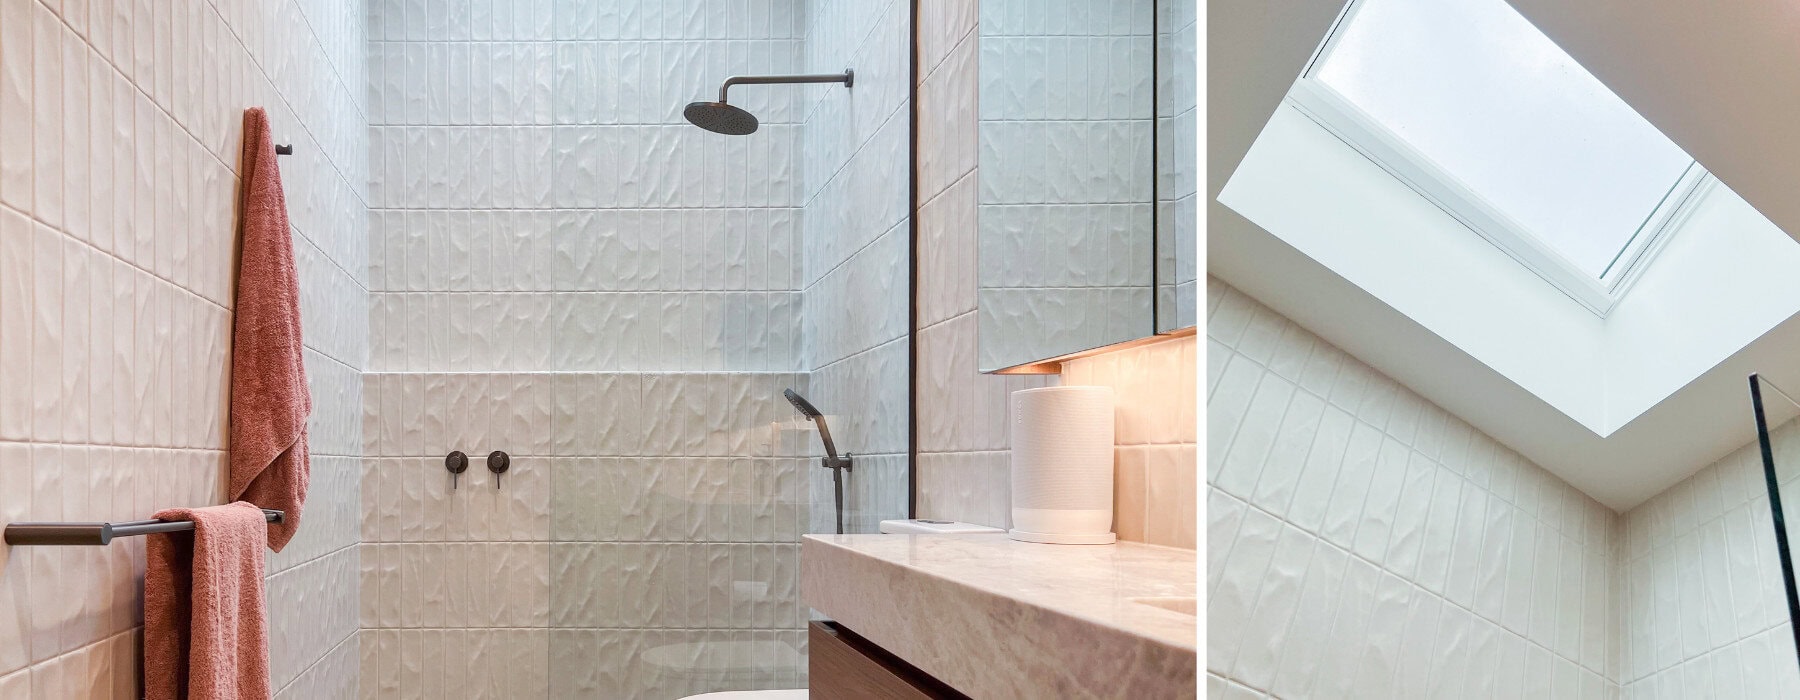
The existing ensuite and walk-in robe were reworked together for better flow. The result is a bright, uncluttered ensuite with a spacious walk-in shower, a nib wall across the back of the shower, and a floating Madeira Walnut vanity topped with Taj Mahal Quartzite. A new solar skylight above the shower and LED strip lighting above and below the mirrored cabinet keep the room light and welcoming.
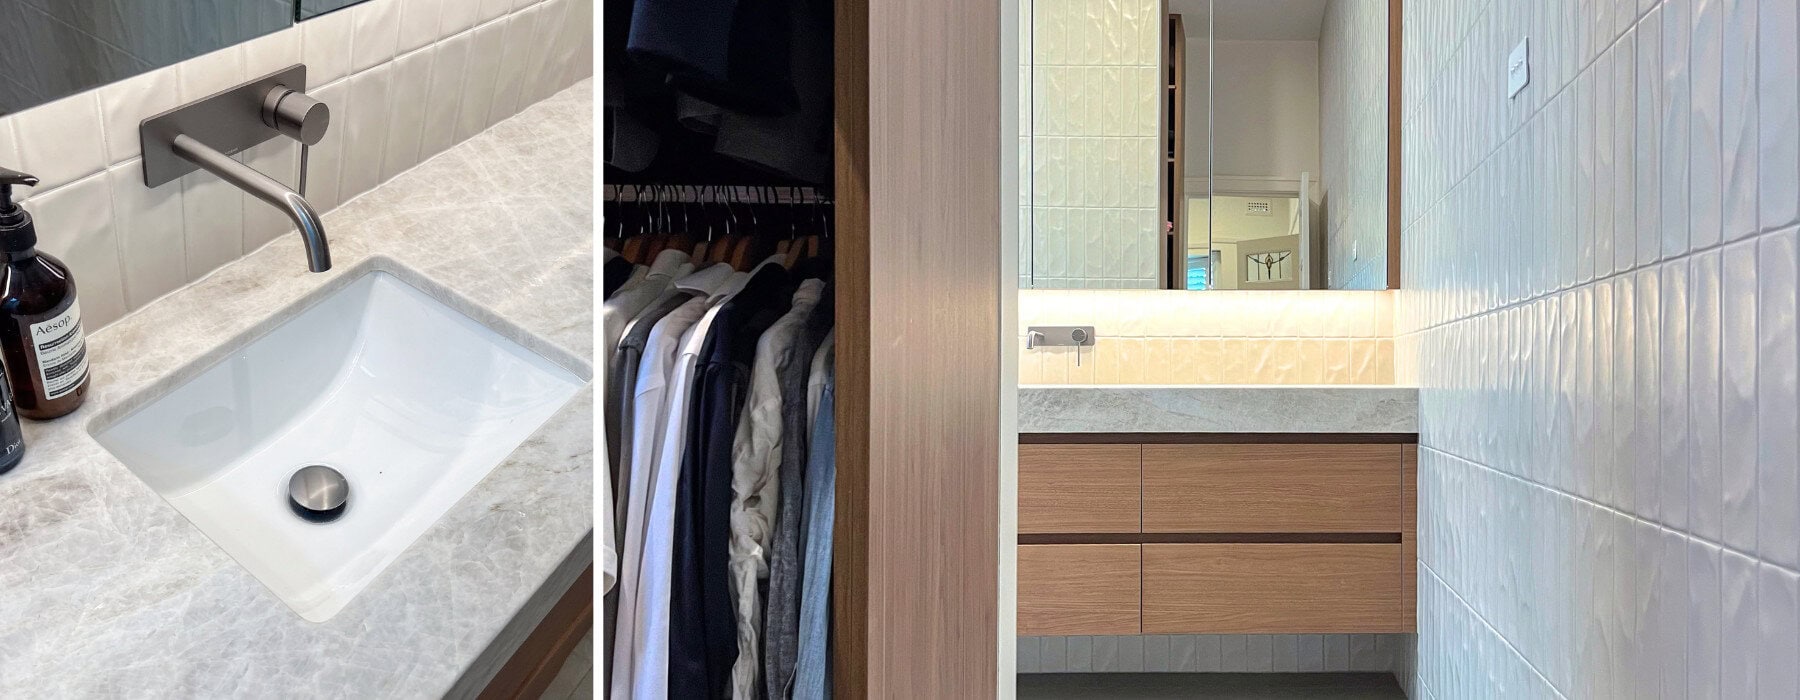
In the walk-in robe, we redesigned the layout to maximise storage and improve flow into the ensuite. The open, door-free joinery runs floor to ceiling in Polytec Notaio Walnut, with plenty of hanging space, drawers and shelves. A new Illume skylight brings in natural light, and a full-height mirror at the end of the robe makes the space feel larger.
To explore more of our bathroom renovations across Melbourne click here or take the next step and book a free home consultation.
As featured in