Malvern East Kitchen + Laundry + Powder Room Renovation
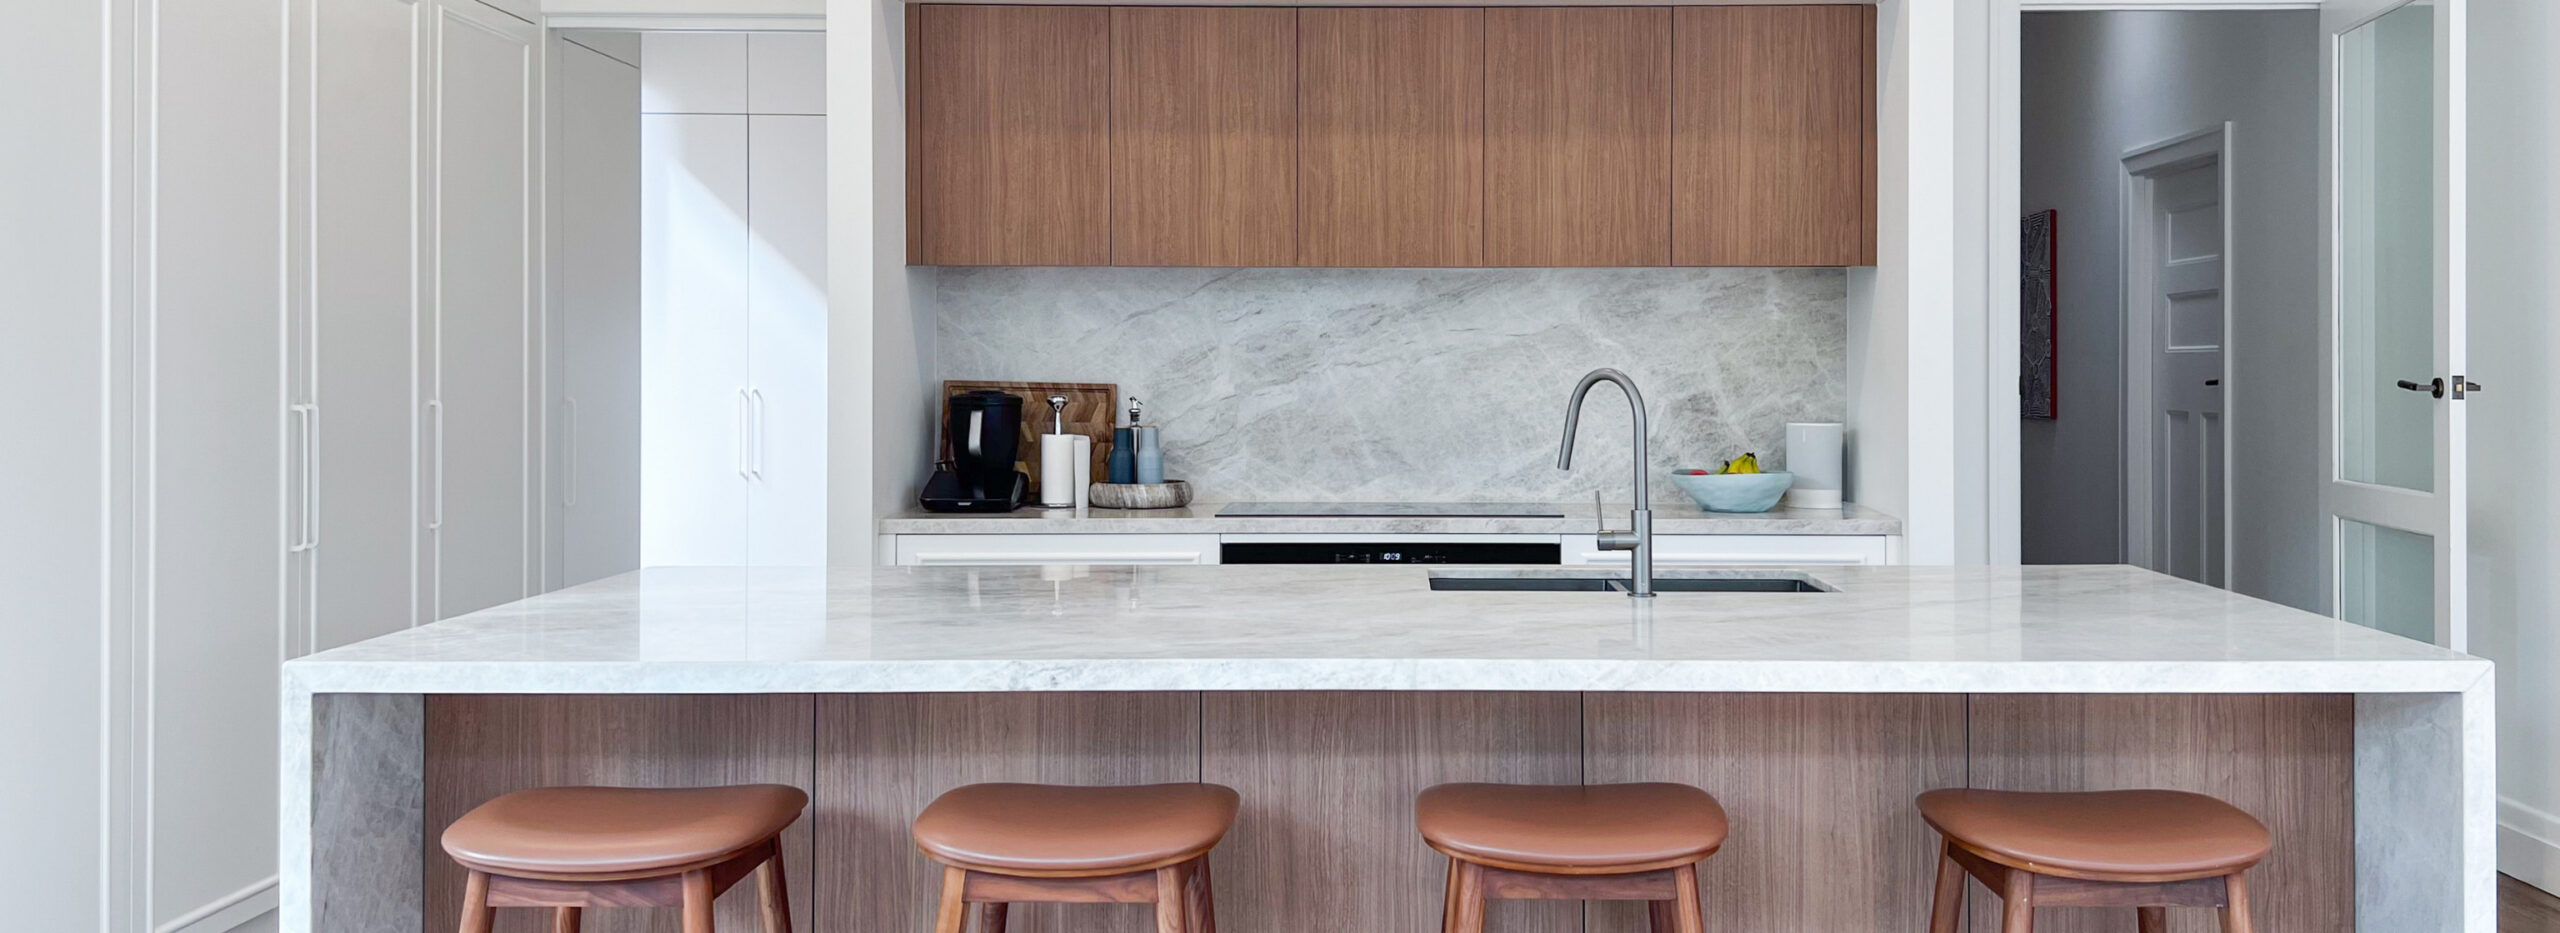
Classic detailing meets warm, natural materials in this Malvern East renovation. A two-pack kitchen with custom pencil round profiled doors, a hardworking laundry and a bold, colour-drenched powder room share one palette of Taj Mahal Quartzite and gun metal tapware, so every space feels part of the same home.
This Malvern East project was a full home renovation. See the Ensuite, Walk-in Robe + Main Bathroom page for the rest of the project.
KITCHEN
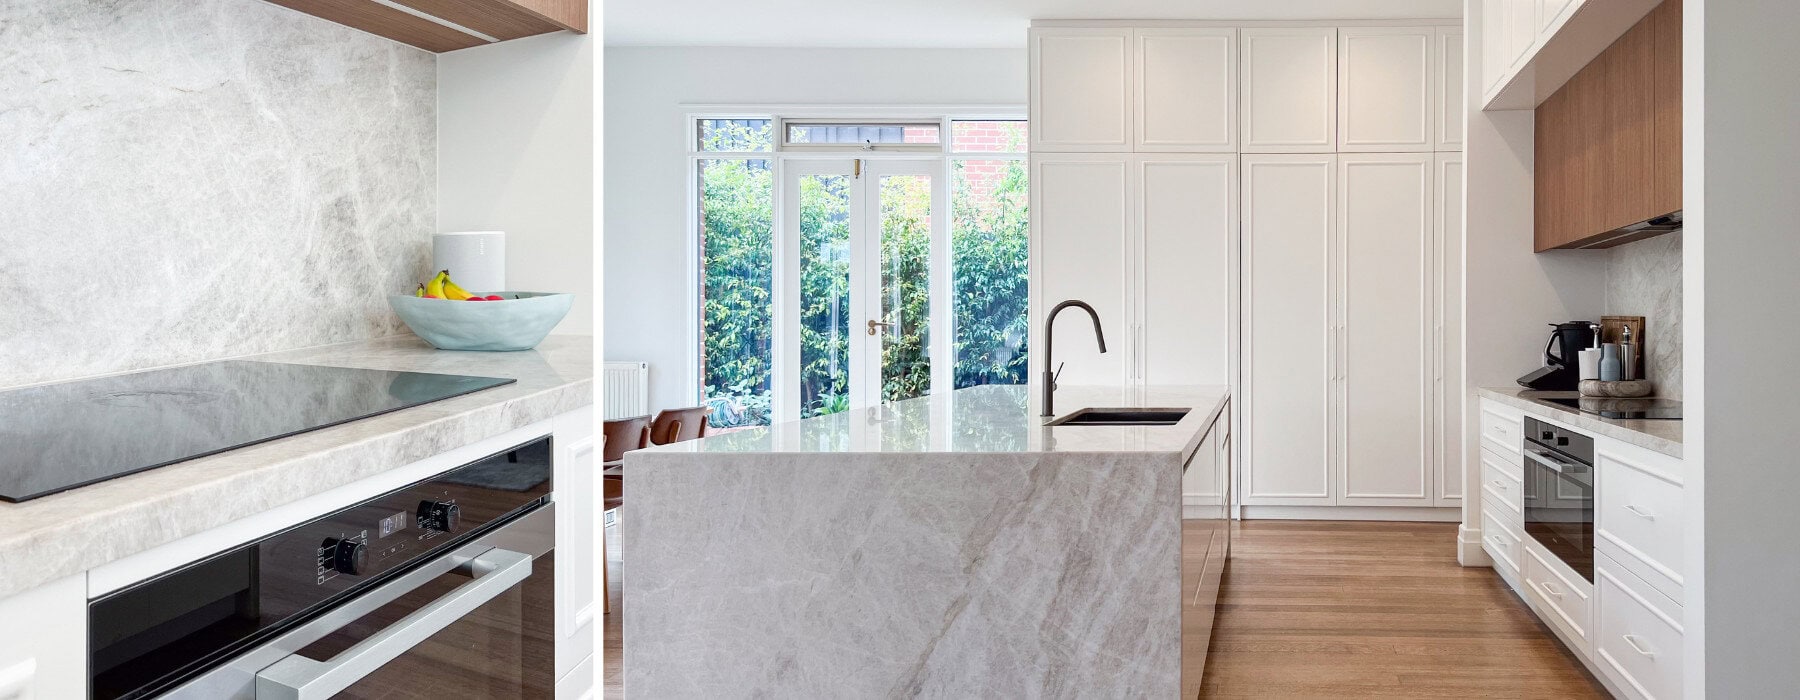
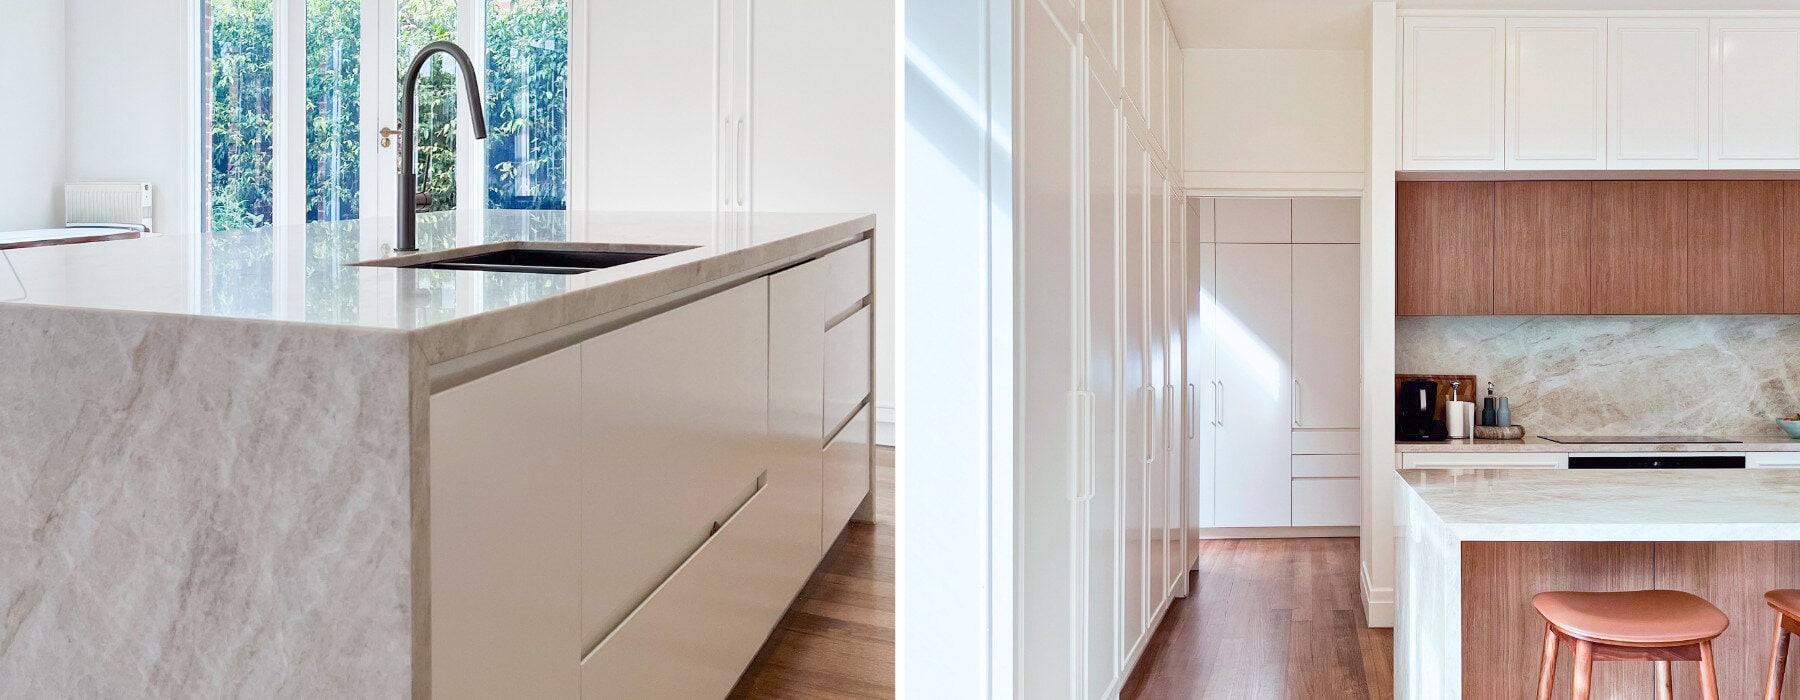
Built for gathering and designed to stay clutter-free. An expansive Taj Mahal Quartzite waterfall island anchors the room, while floor-to-ceiling joinery in Dulux Natural White two-pack with custom pencil round profiled doors gives it a timeless, tailored feel. Madeira Walnut overheads add warmth and contrast against the stone, while LED strip lighting under the overhead cabinets washes the splashback and benchtop in light.
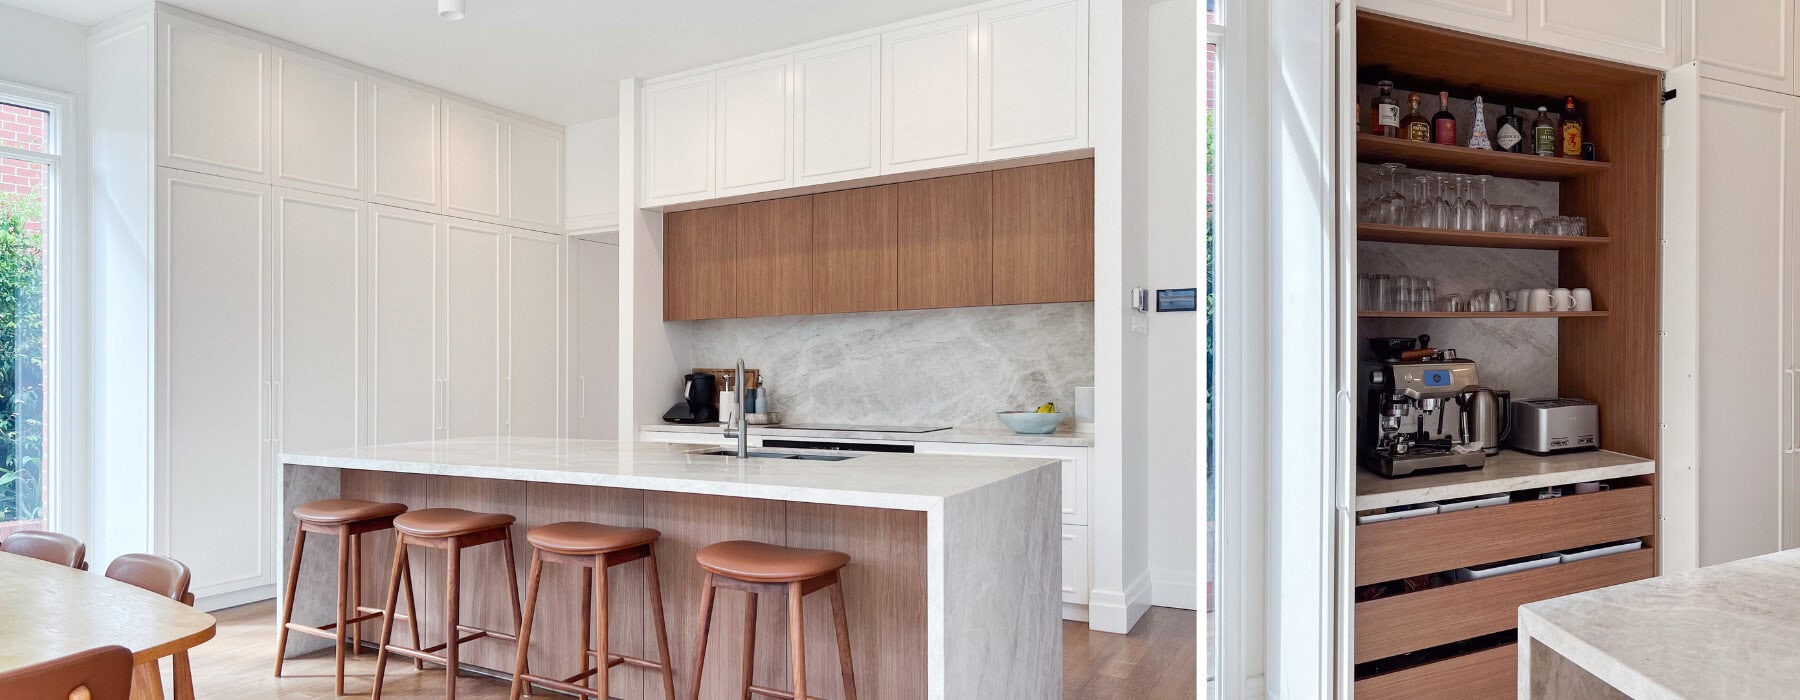
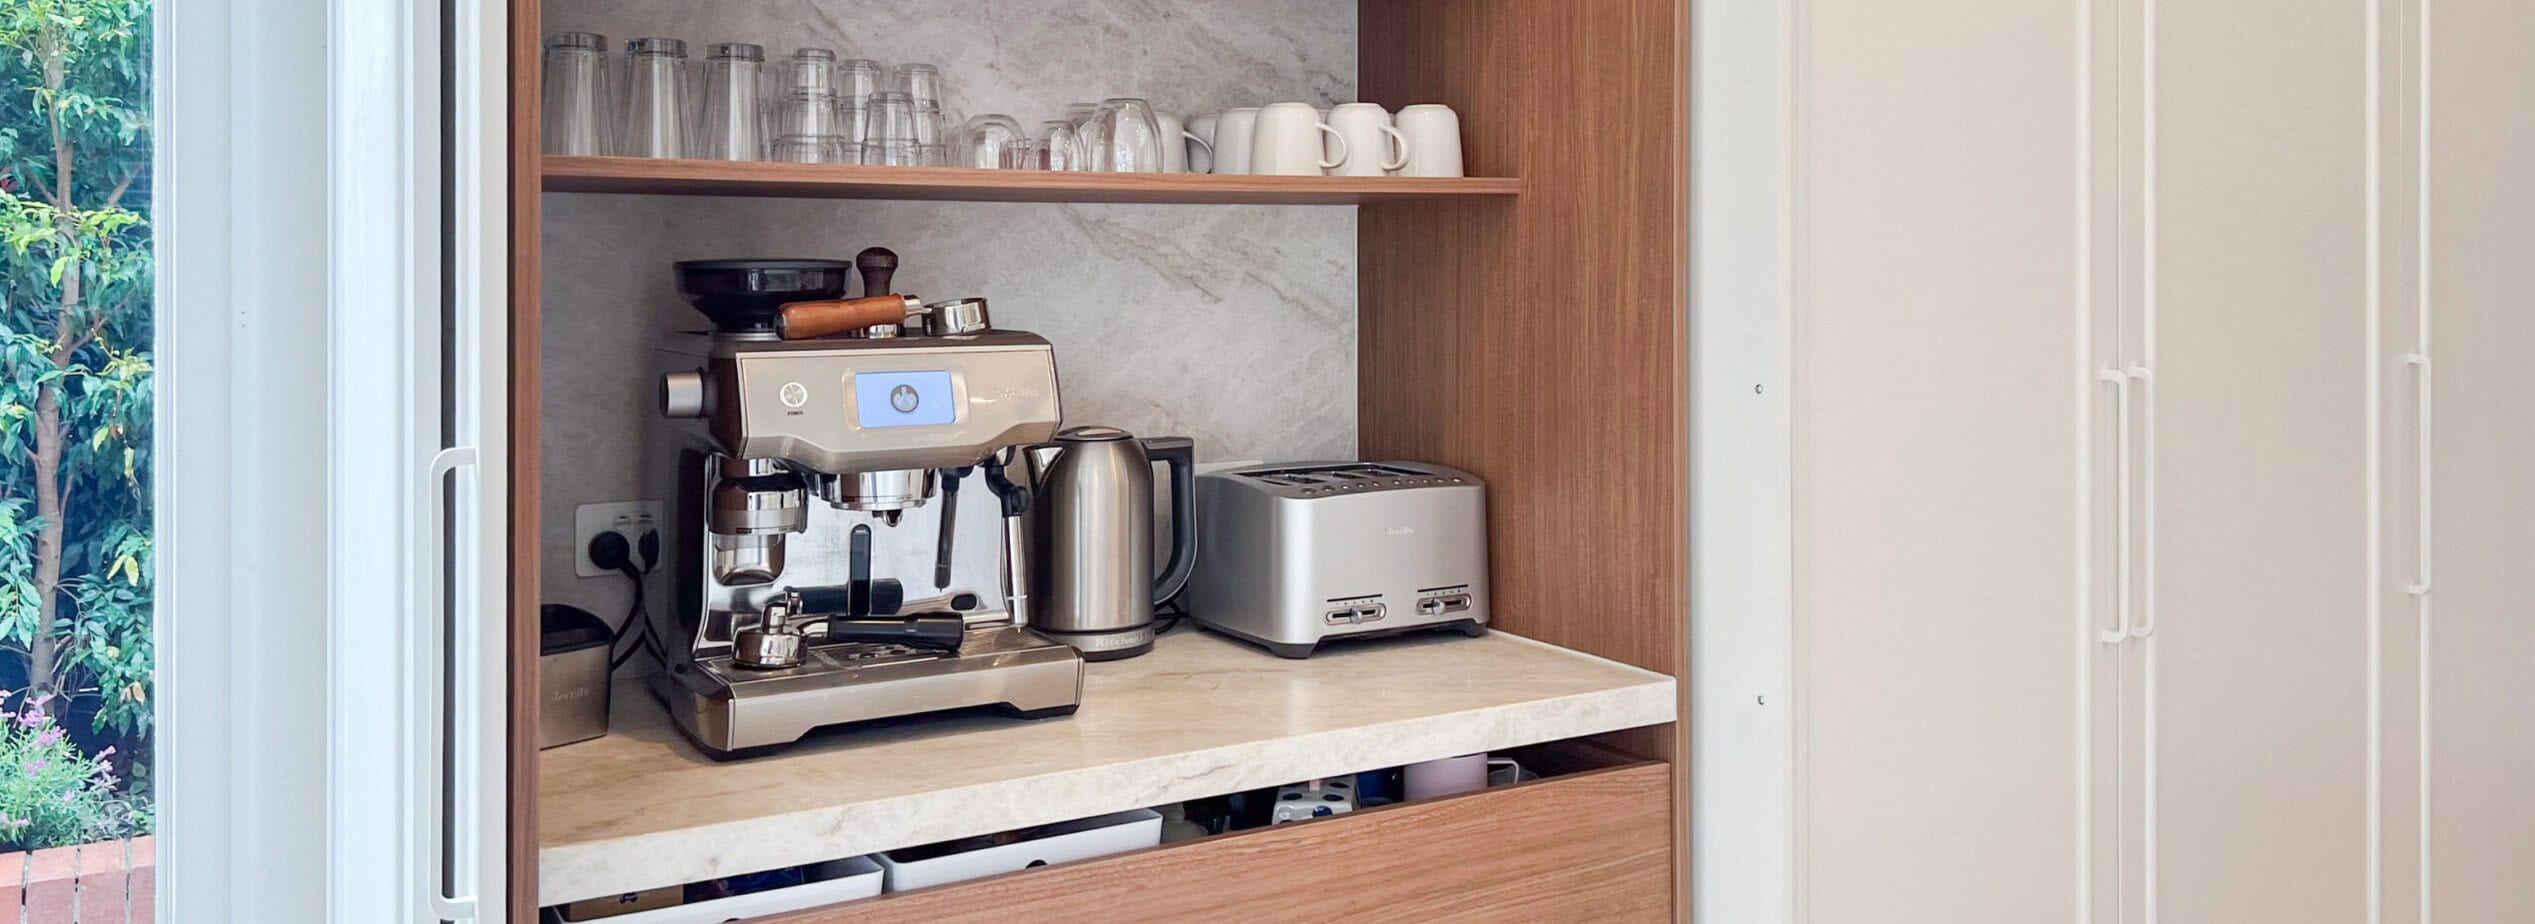
Behind the island, hidden storage keeps everyday items out of sight. A coffee bar tucked behind pocket doors lets the morning routine happen out of view, then disappears when it’s not needed. The fridge and dishwasher are fully integrated, so the joinery runs uninterrupted.
LAUNDRY
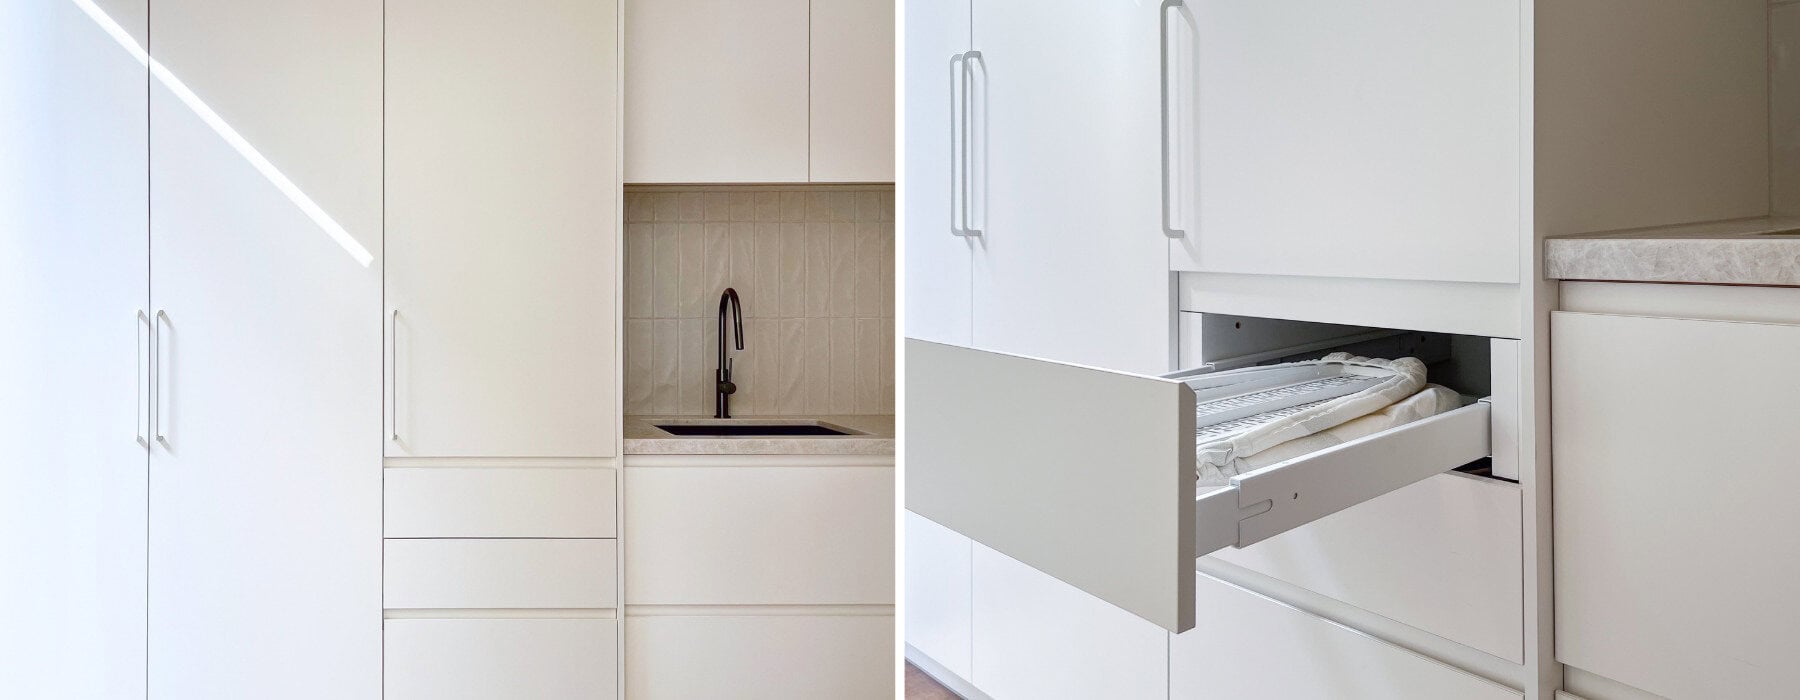
The original laundry and powder room shared a space. We separated them: the laundry is now accessed from the kitchen through a new sliding door, and a new external door with a glass insert brings natural light into the room.
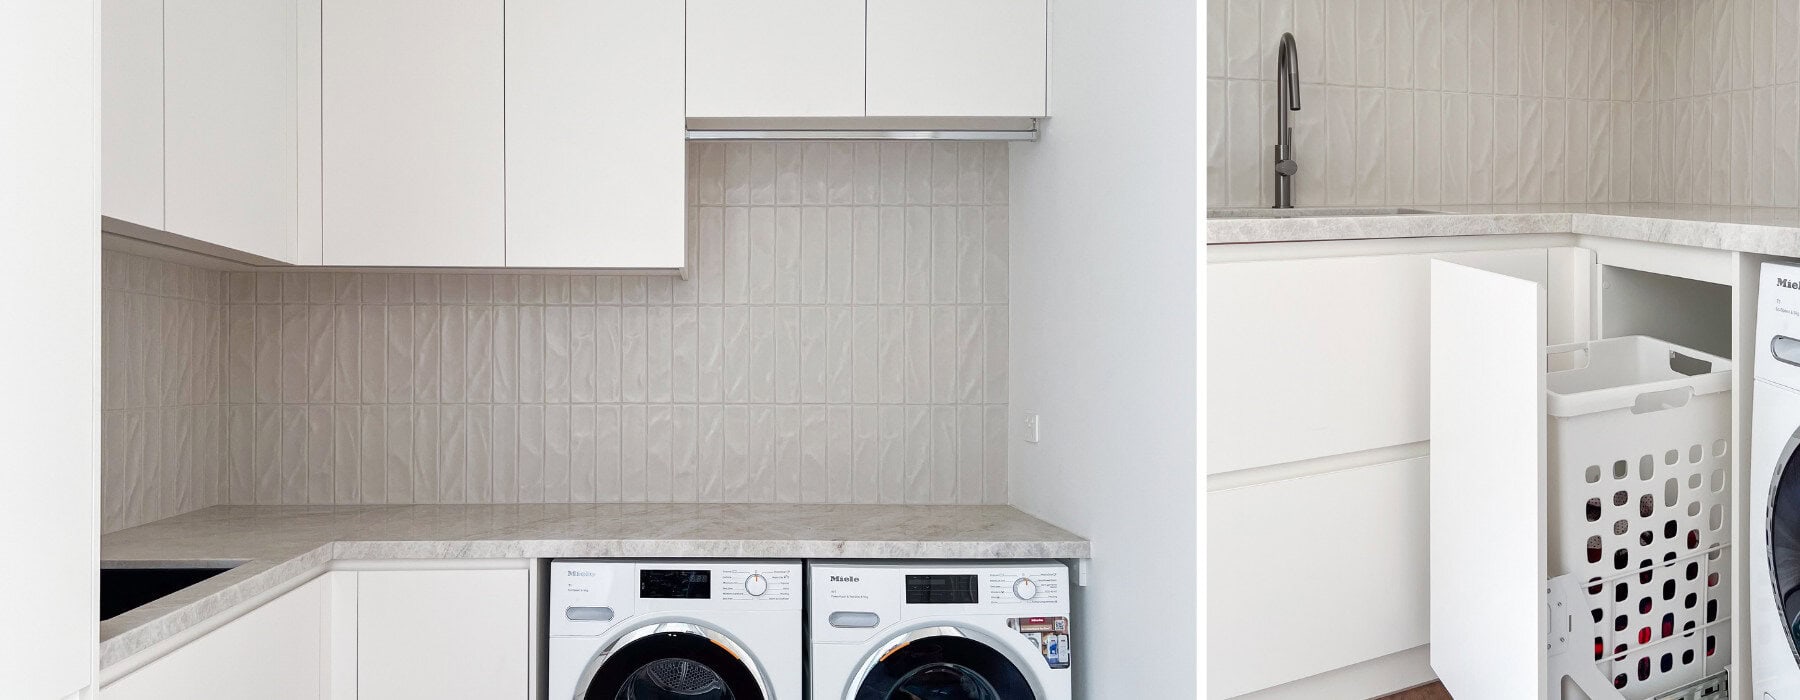
Vertically stacked ‘Pastel Porcelana’ subway tiles add soft texture to the splashback, and the Taj Mahal Quartzite benchtop carries through from the kitchen. Storage is built in, from the laundry hamper to a fold-away ironing board, with the washer and dryer sitting side by side under the bench. LED strip lighting under the overhead cabinet keeps the benchtop and sink well lit.
POWDER ROOM
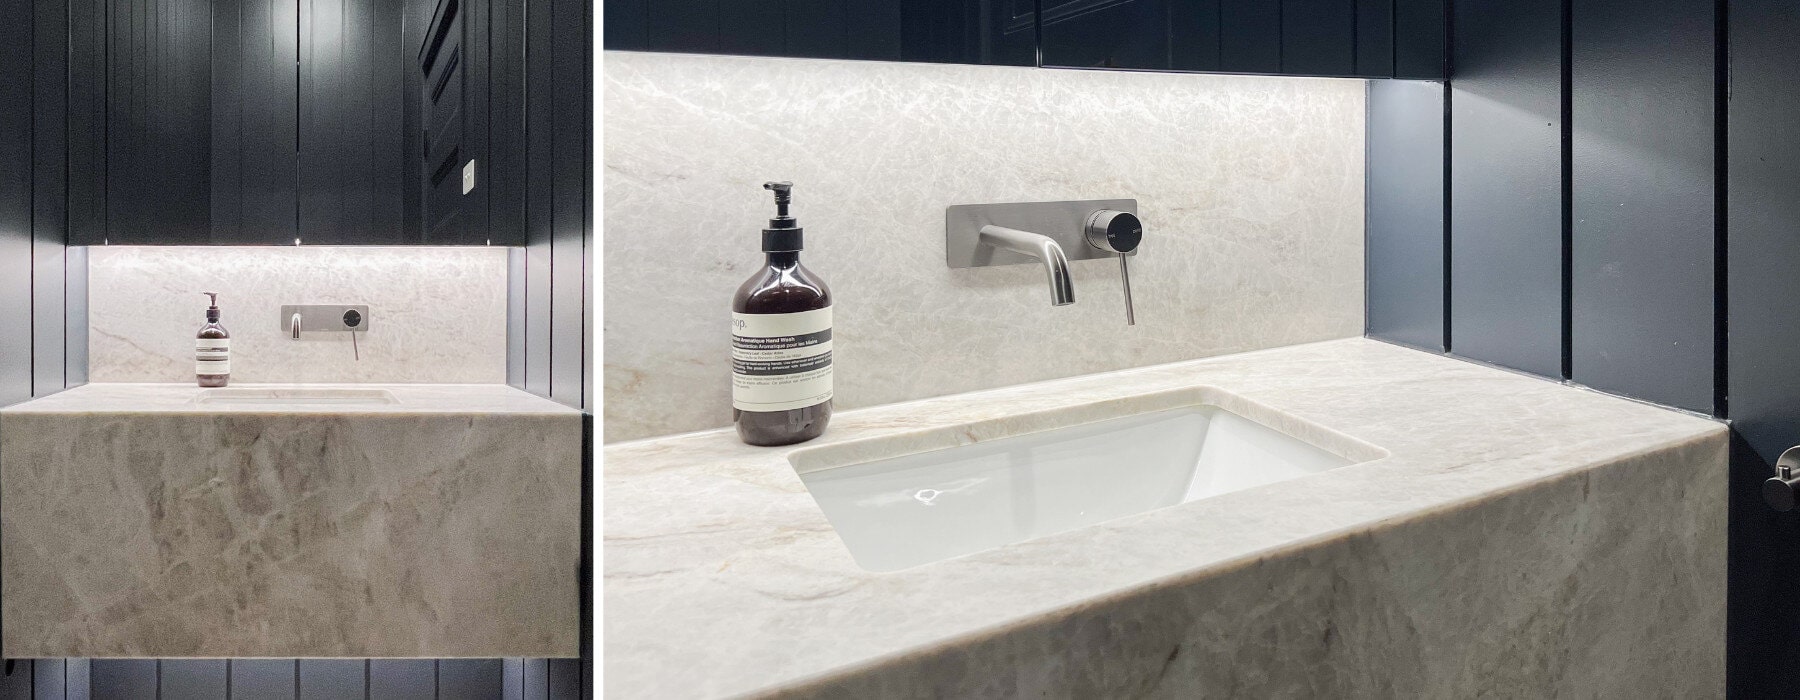
The powder room now has its own entry from the hallway. A small room is the perfect place to take a risk. Floor-to-ceiling vertical groove panelling wraps every wall, colour drenched in moody Dulux Oolong. Against the dark walls, a thick-apron Taj Mahal Quartzite vanity and splashback glow, lit by LED strip lighting under the stone vanity and the mirrored cabinet.
To explore more of our Kitchen renovations across Melbourne click here or take the next step and book a free home consultation.
As featured in