Northcote Home – Kitchen
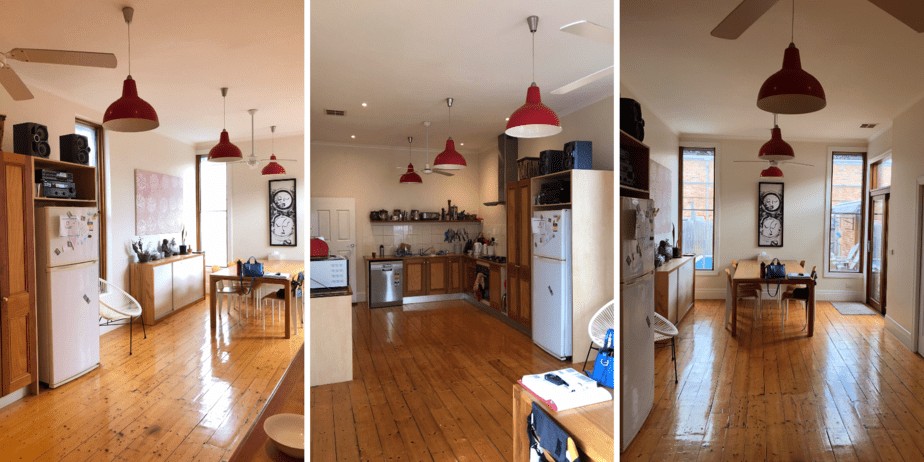
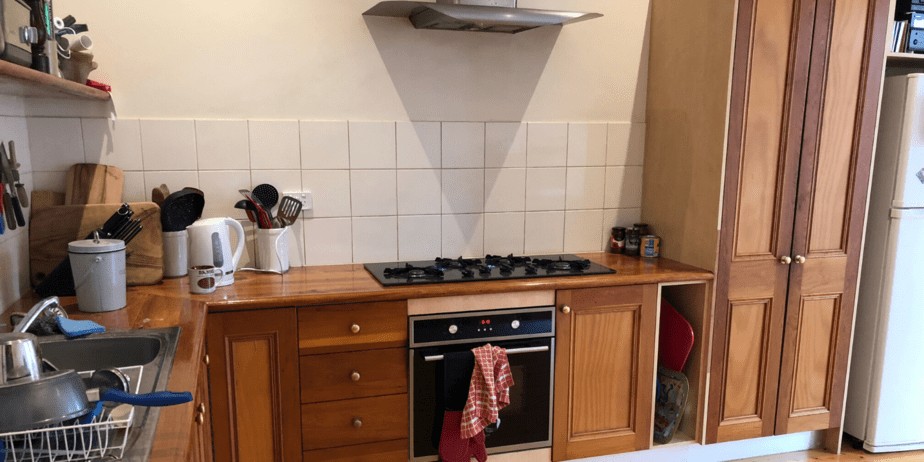
The existing kitchen at the back of their Northcote home was in a long and thin room with lofty ceilings. The kitchen lacked bench space, storage and functionality. It also spread out over the room and left space for nothing else.
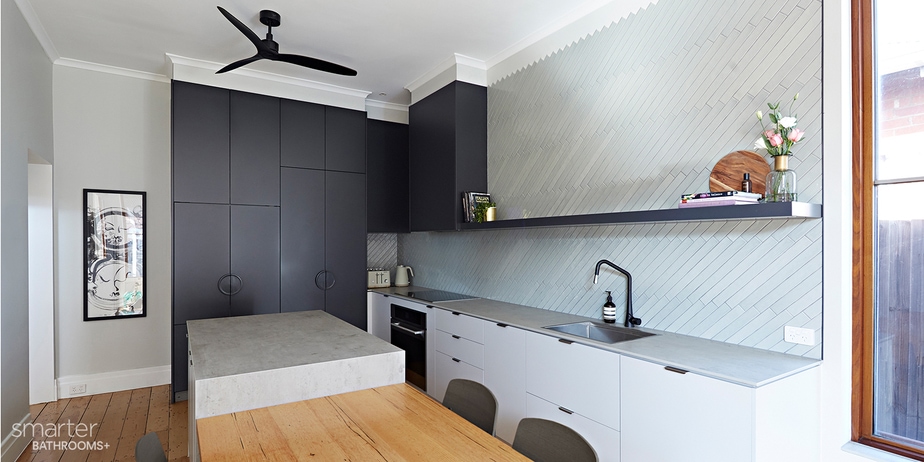
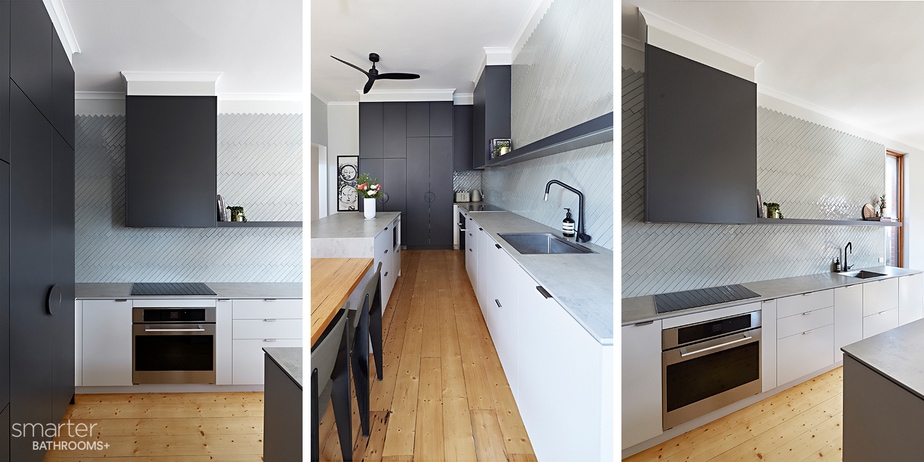
The clients have two young boys and the layout meant that they were always running through which was dangerous and difficult to cook around. The brief was to create a large kitchen with ample bench space and a large dining table as a destination for two busy boys to to reside, as well as allowing a space at the end of the room for a small sitting area.
You can see what we created here.
As featured in