Chadstone Bathroom + Laundry
Soft curves, open space, everyday ease.
Designed with accessibility, safety, and everyday ease in mind, this bathroom and laundry renovation reworks the layout to better suit family life, without compromising on style.
The Design
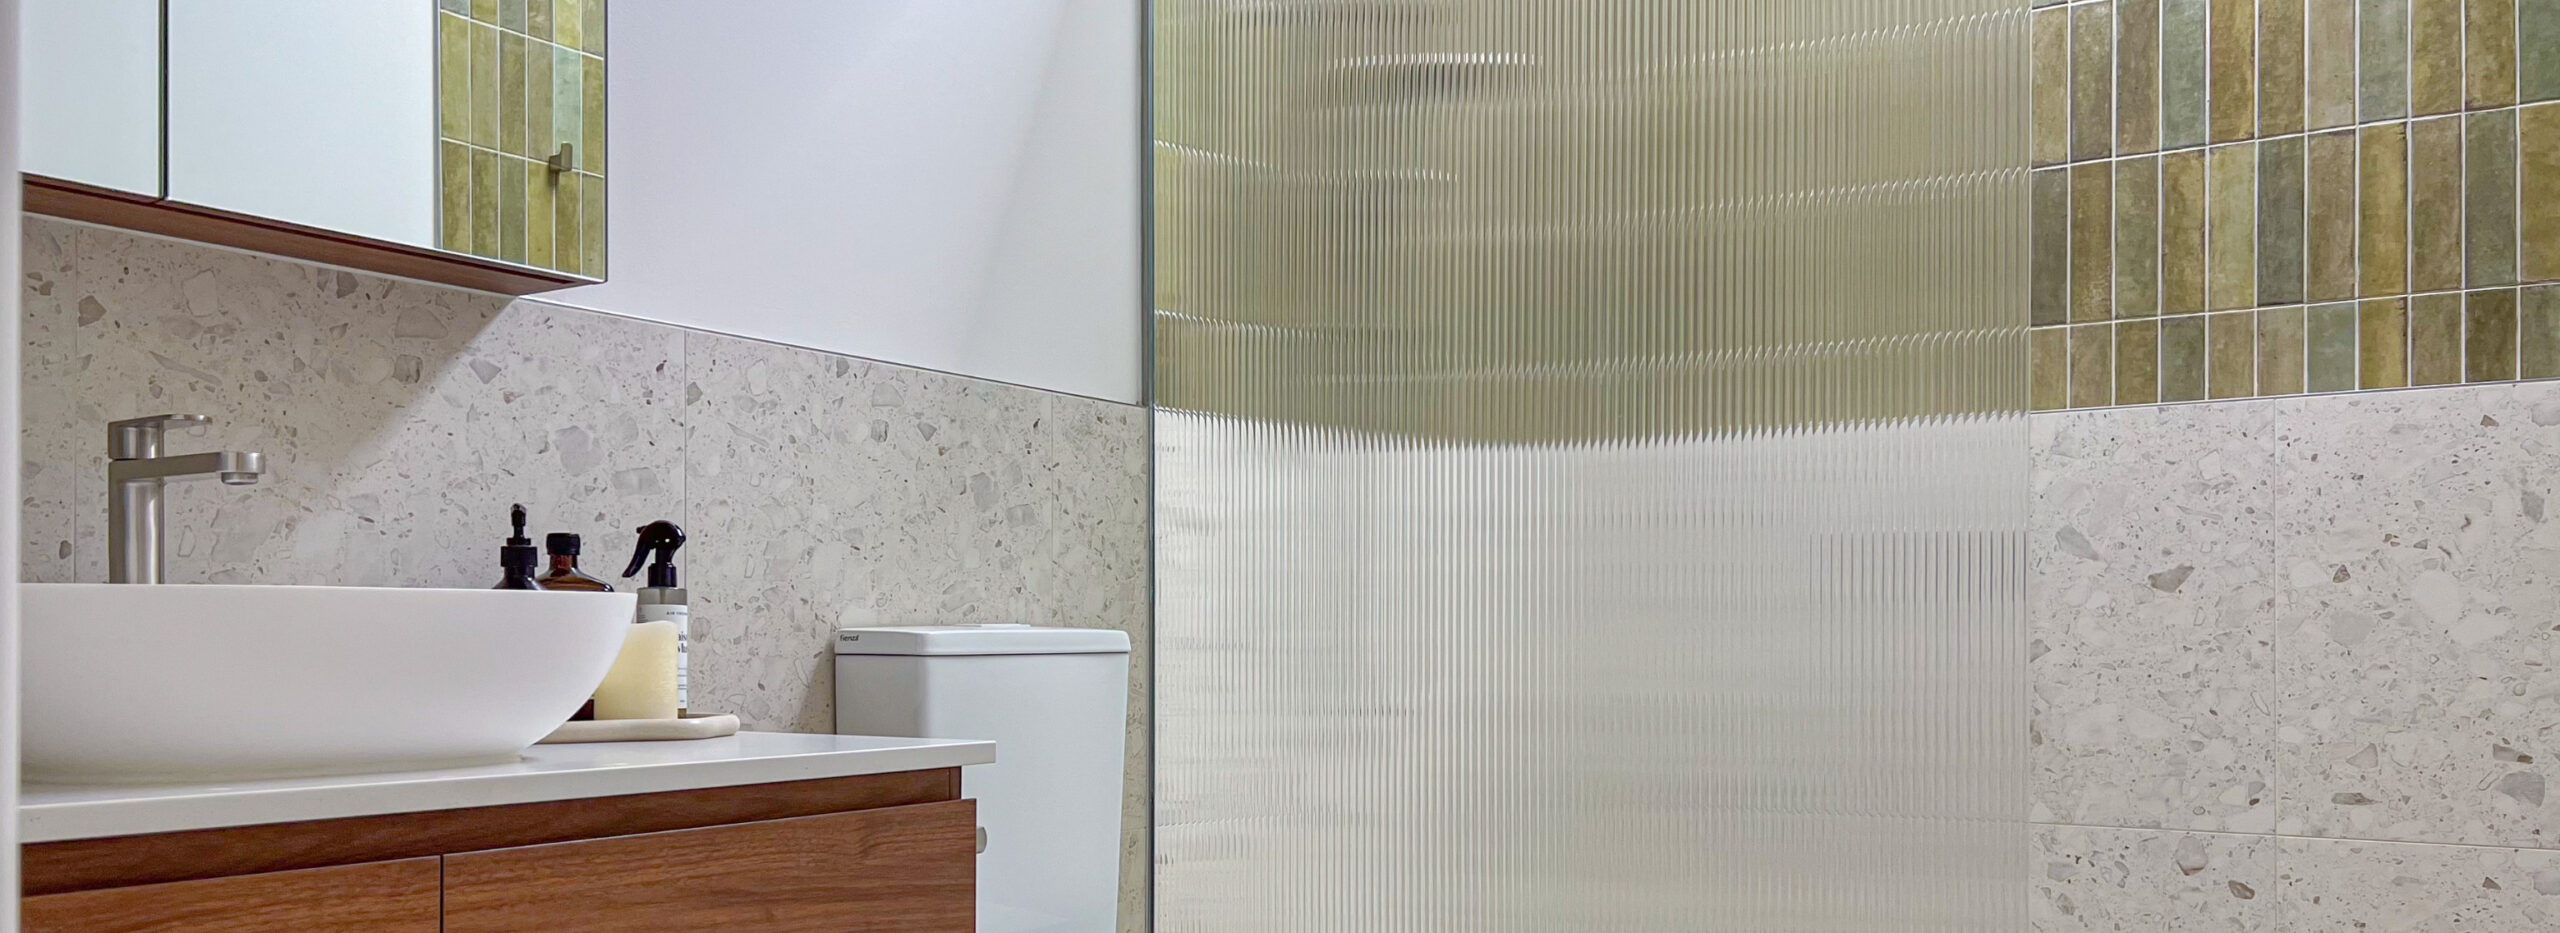
Marshmallow Terrazzo tiles cover the floors and walls, lightening the colour scheme and giving the space an airy, calm feel. In the bathroom, an Illume skylight paired with a dropped ceiling floods the previously dark room with natural light, creating a beautiful wash effect across the space.
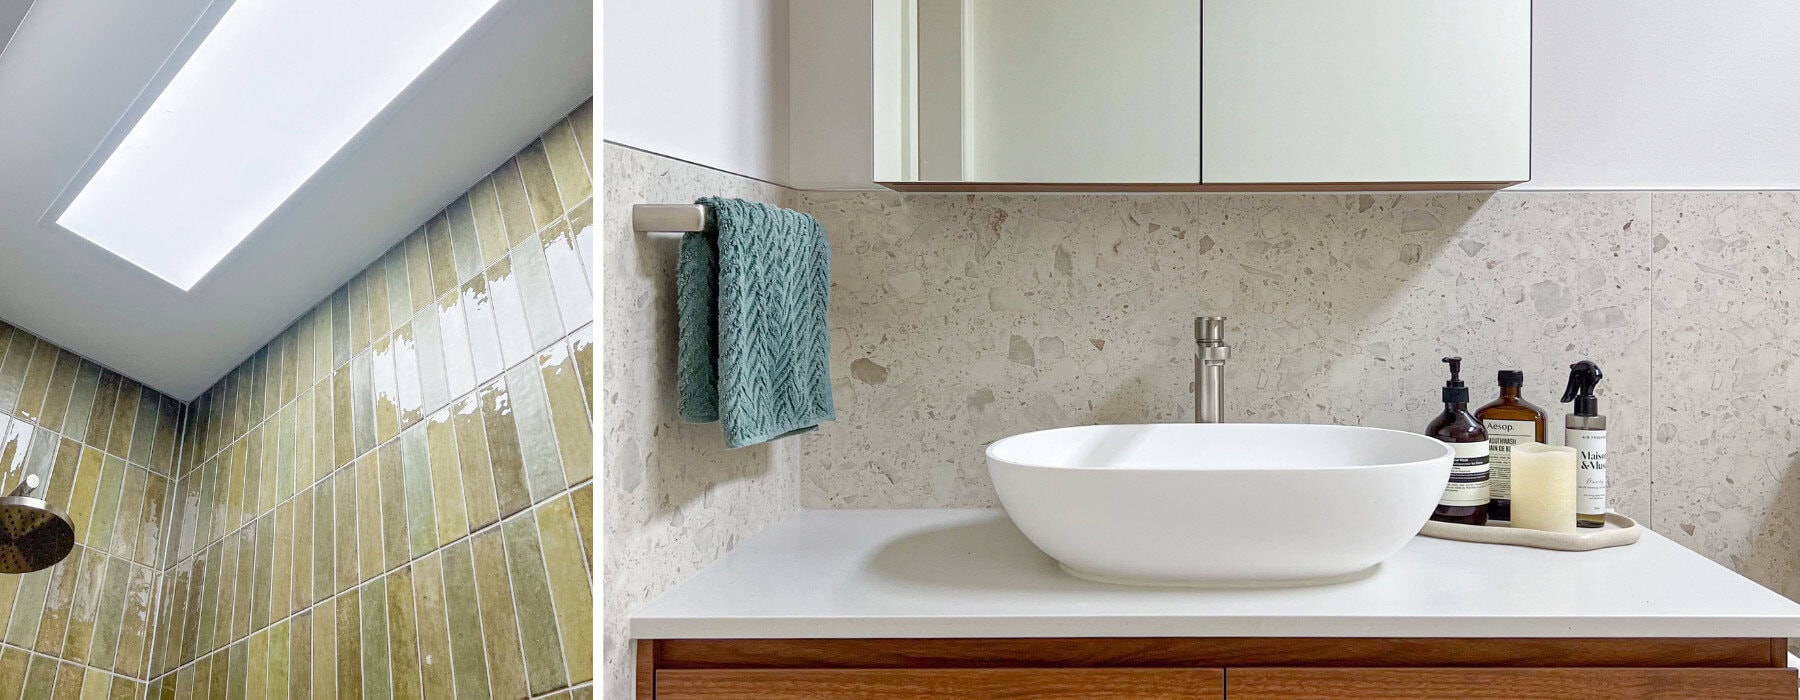
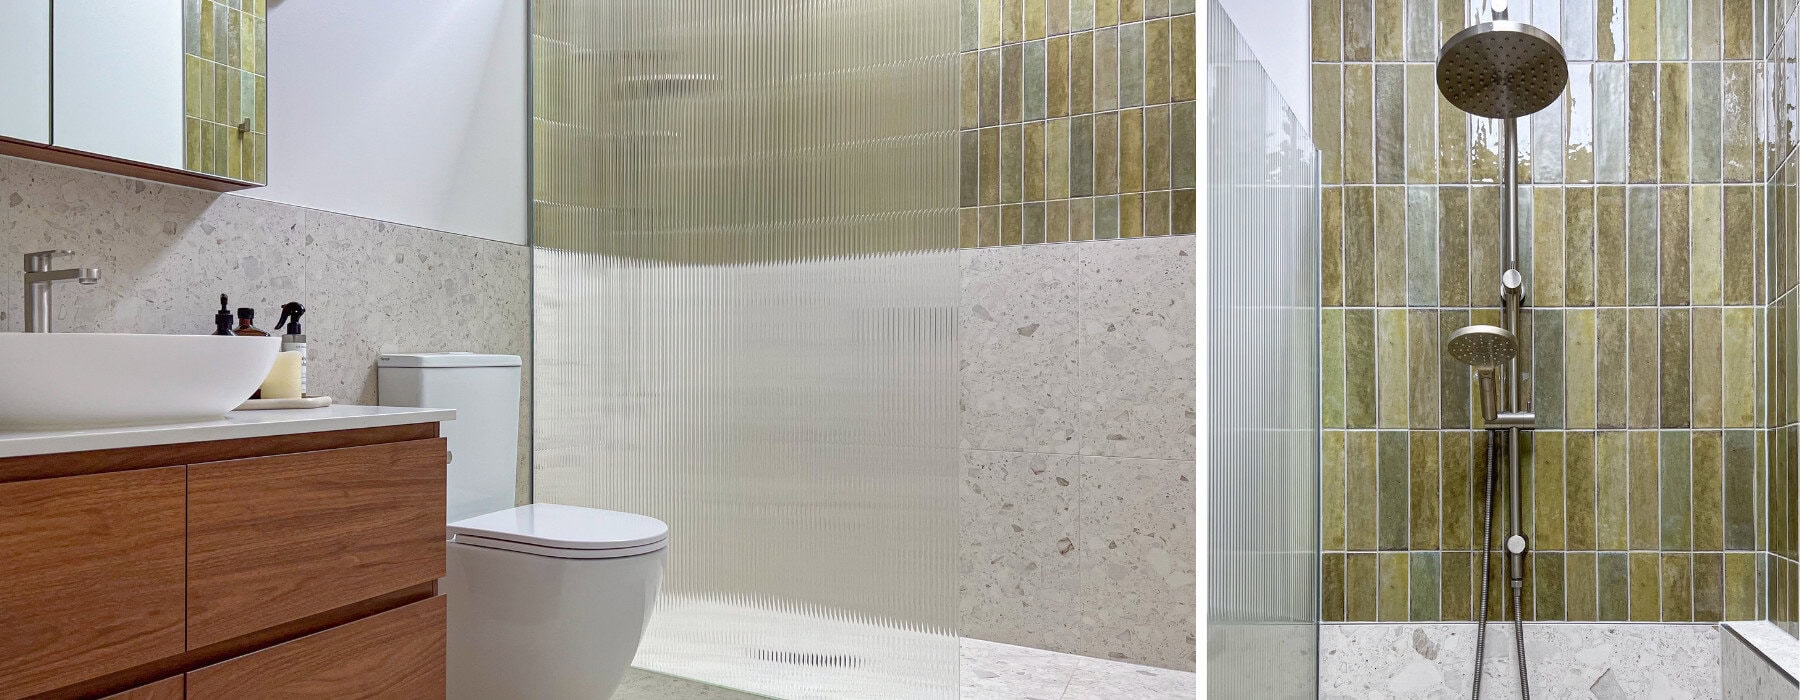
Olive green feature subway tiles, laid stacked vertically and finished in a mix of matte and gloss, create quiet movement as natural light shifts throughout the day.
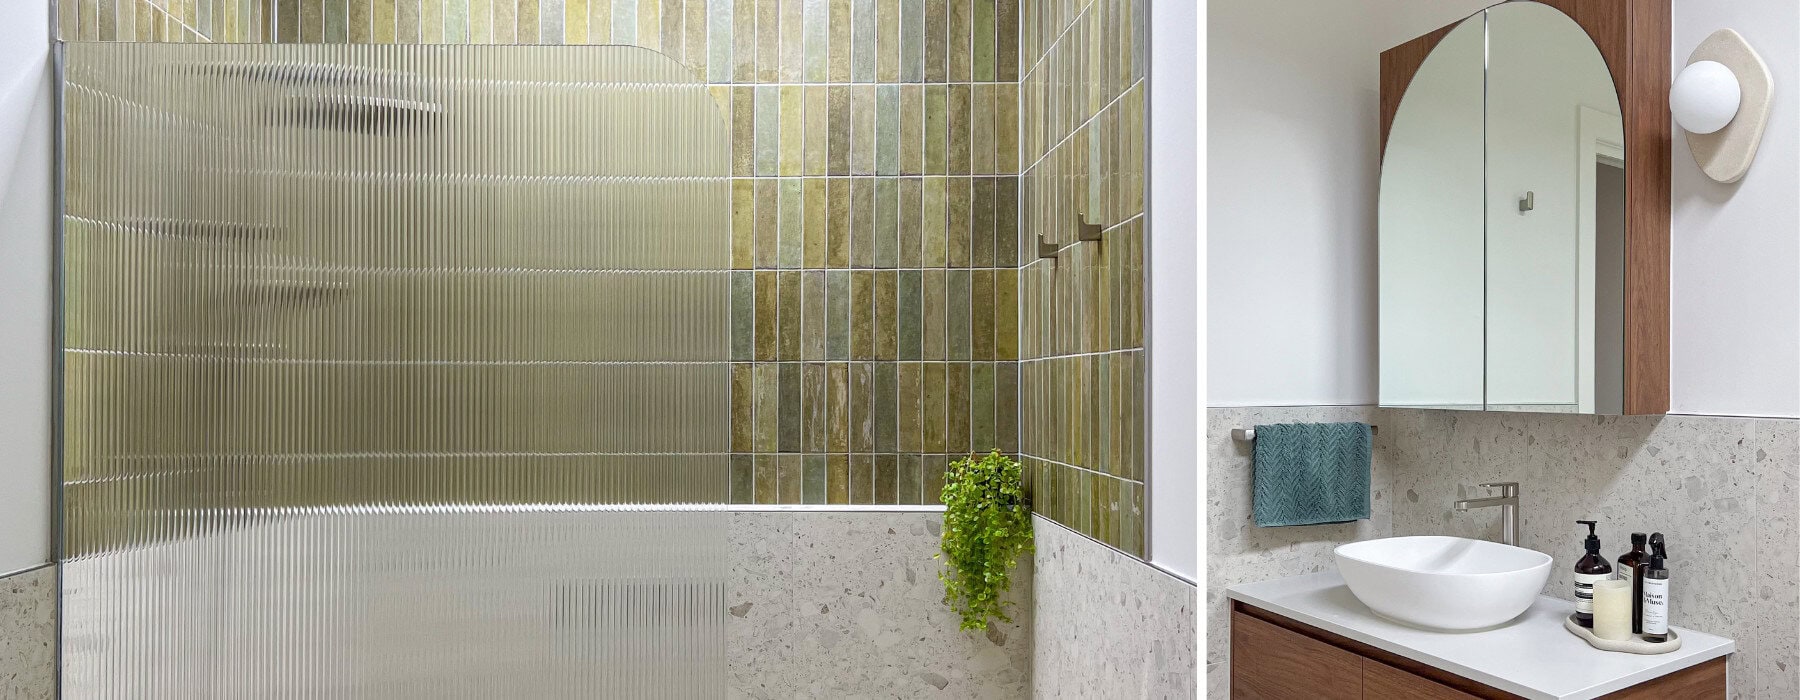
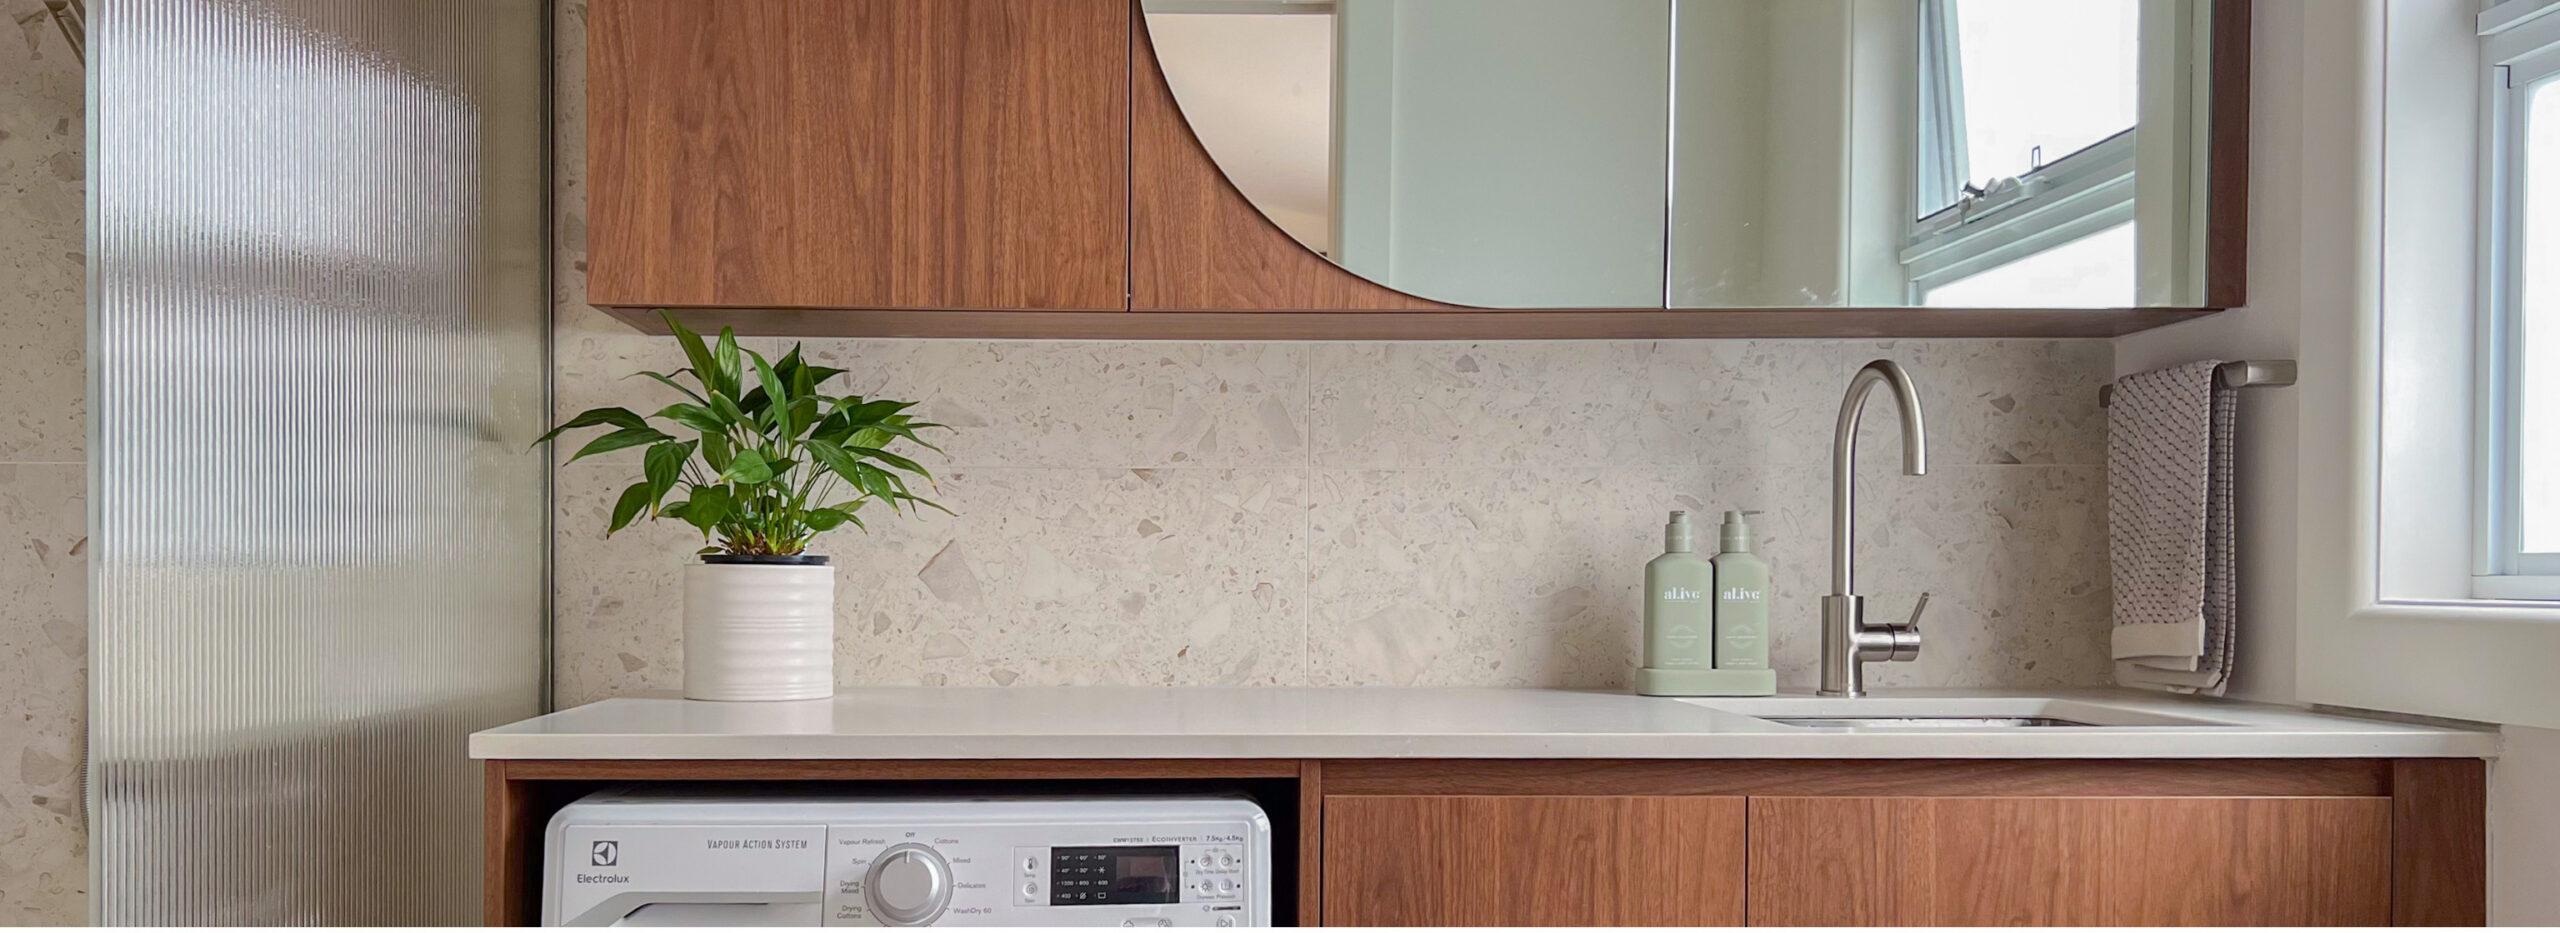
Polytec Florentine Walnut cabinetry, paired with a Caesarstone Dreamy Carrara Mineral benchtop, ties the space together with the kitchen for a cohesive feel throughout the home (view here).
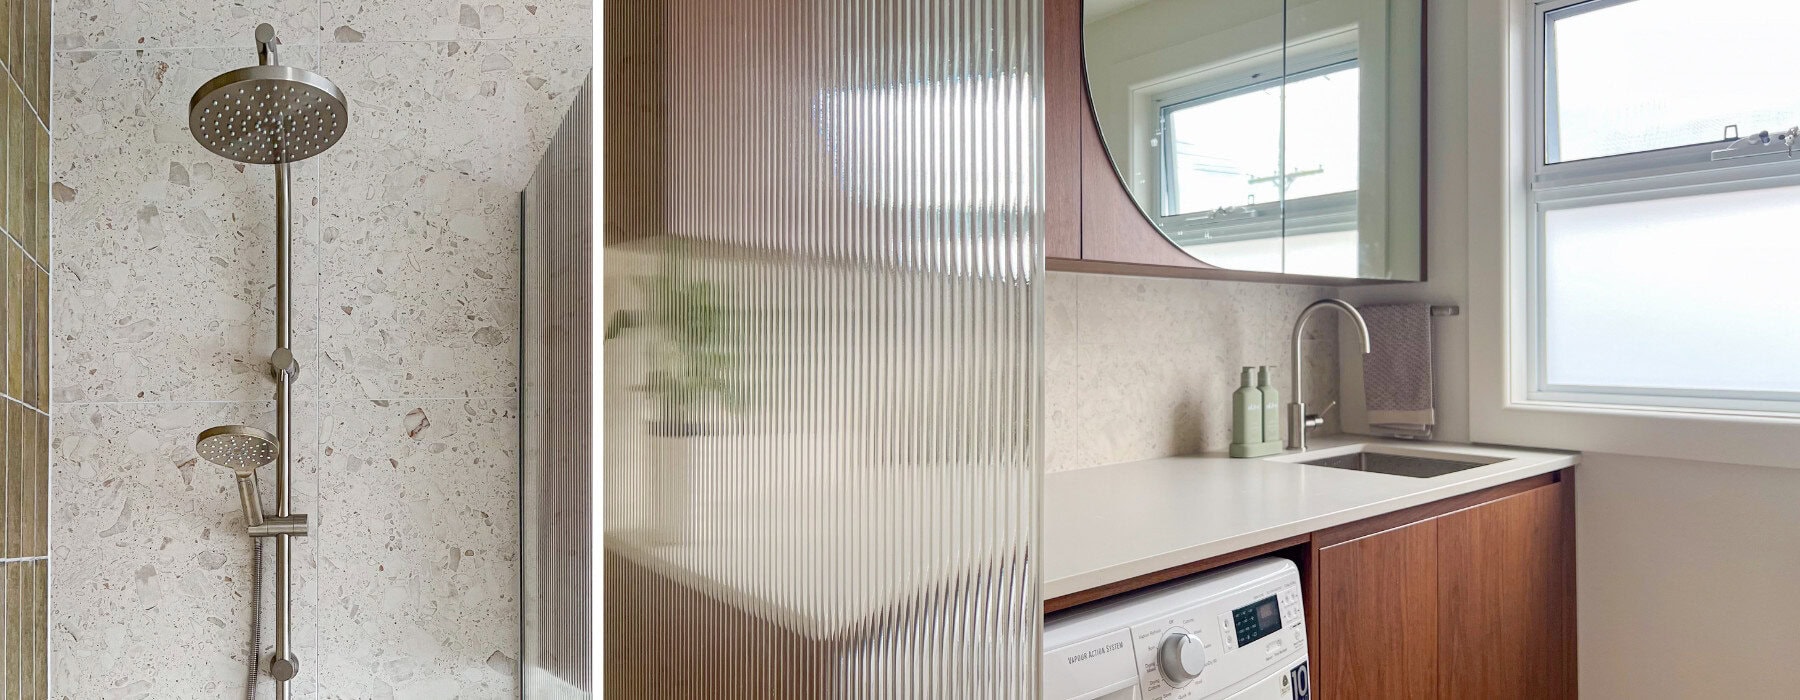
A curved, fluted shower screen adds a soft architectural detail, gently echoing the sculptural curves found throughout the rest of the home.
Function
The original bath in the laundry was removed and replaced with an open walk-in shower, improving both safety and accessibility for the whole family.
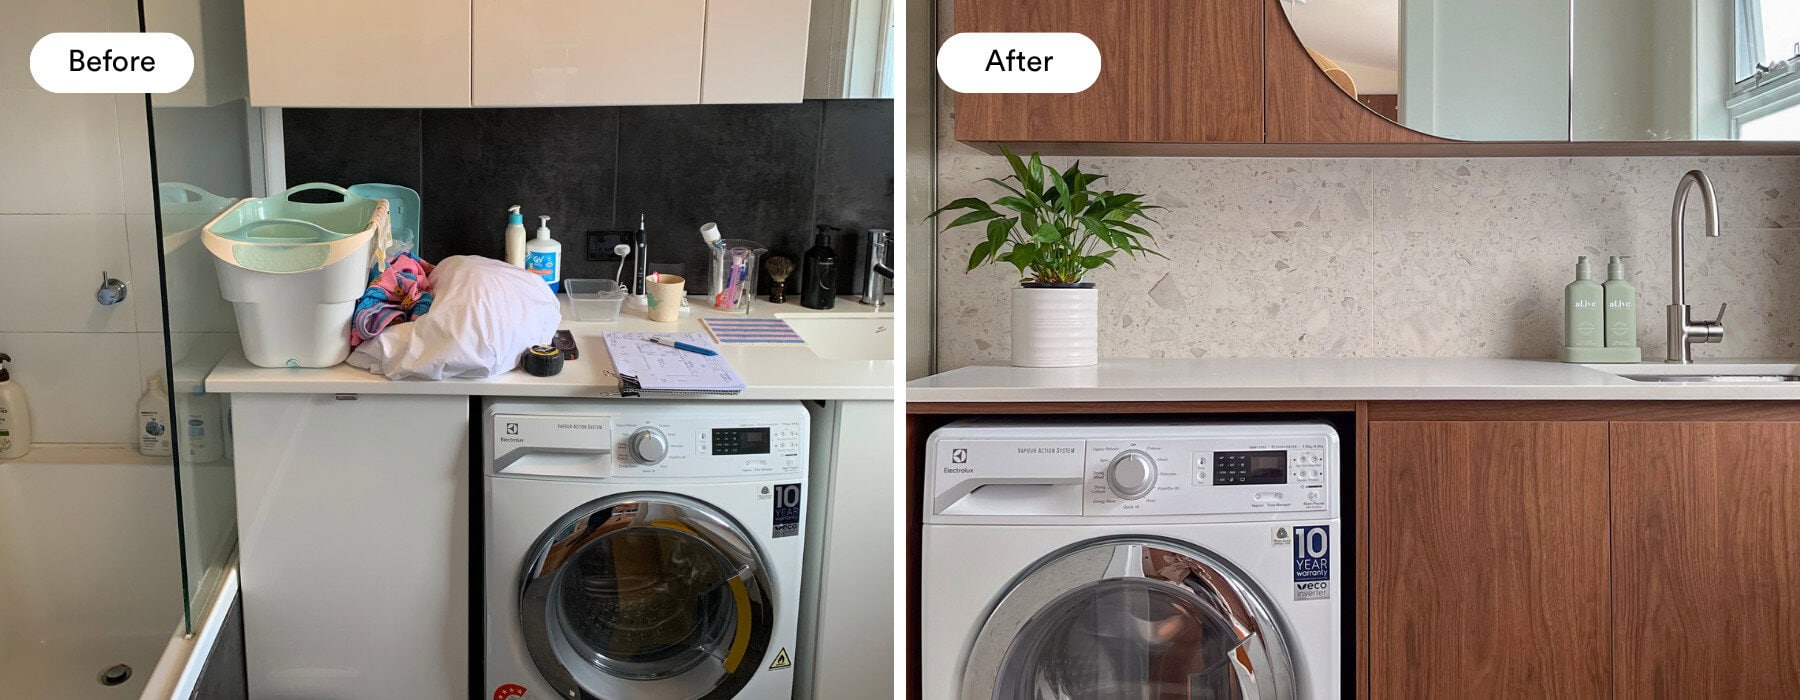
Storage was reimagined with a curved, custom mirrored cabinet; maximising practical storage while keeping both spaces feeling open and uncluttered. Every detail, from the fluted screen to the rounded cabinetry, works together to soften the spaces and create a genuinely restful retreat.
To explore more of our bathroom renovations across Melbourne click here or take the next step and book a free home consultation.
As featured in