
Port Melbourne Home – Bathroom
This gorgeous light filled home was completely renovated with the internal fit out by smarter BATHROOMS+. This included the kitchen, main bathroom, powder & laundry. The project’s smarterBATHROOMS+ interior designer was heavily involved in the look and feel of the entire home. You can’t curb passion!
In-home consultation
This workers cottage in Port Melbourne has been through a number of transformations over its history.
In the late 90’s it had a renovation that was possibly thought of as “architectural”, but it was badly laid out and very dark: black floor tiles, black bench-tops and dark brown wood.
The home is very narrow with an outlook to the back courtyard. This project clearly cried out for a light and fresh, youthful and playful design to suit the area, the home and the two young owners with their two dogs.
Delivery
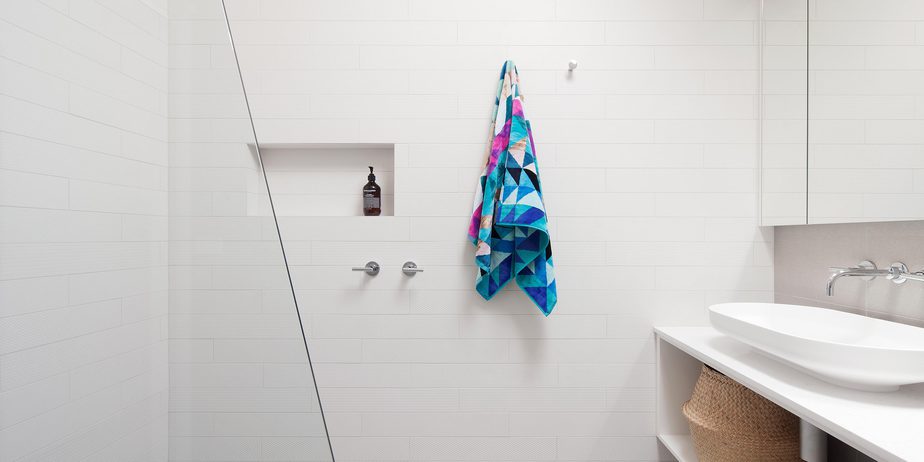
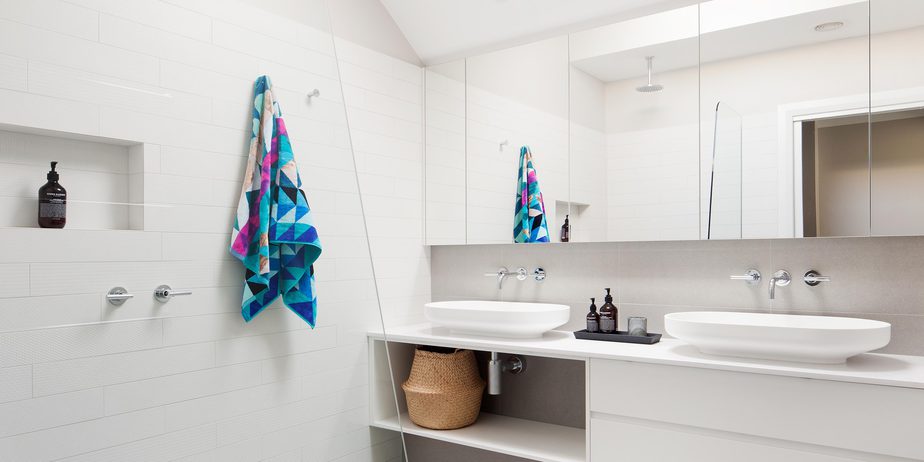
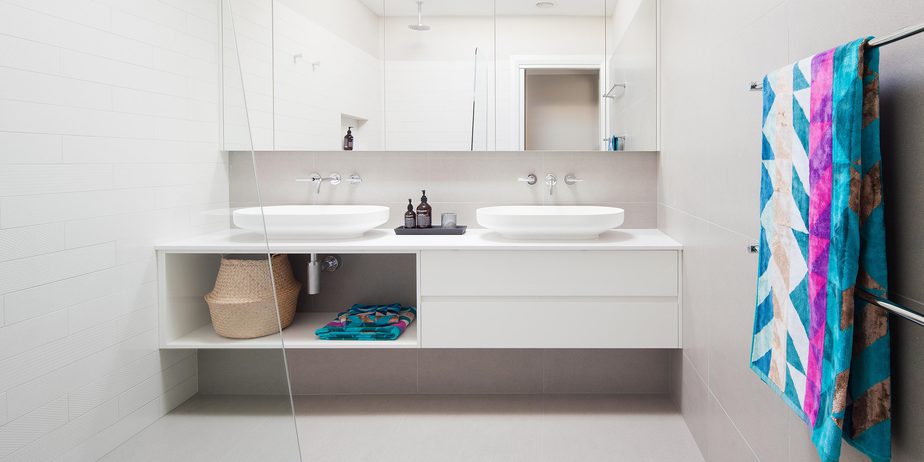

The team at smarterBATHROOMS+ have brought a consistent them throughout the home from the moment you step through the front door. The bathroom upstairs was deliberately designed to tie in with the colour them chosen for the entire home, reflecting its bayside positioning with fresh beachy neutrals and maximising natural light.
View the kitchen +
As featured in