Ivanhoe Home – Bathroom
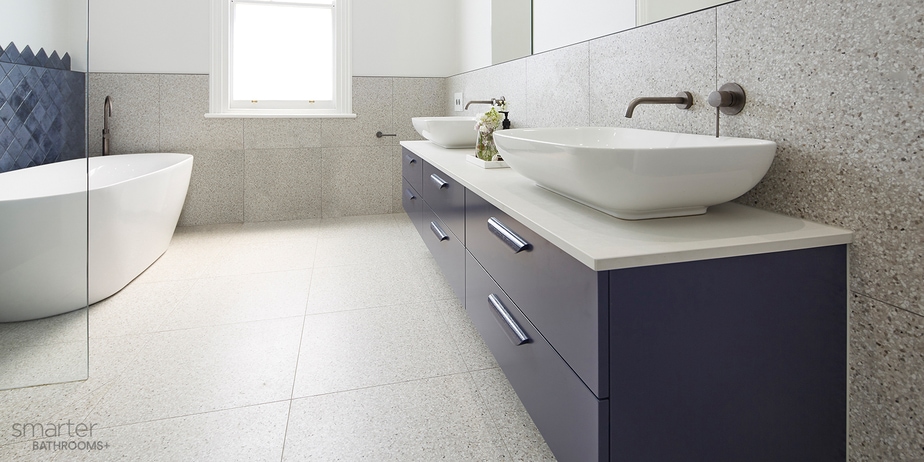
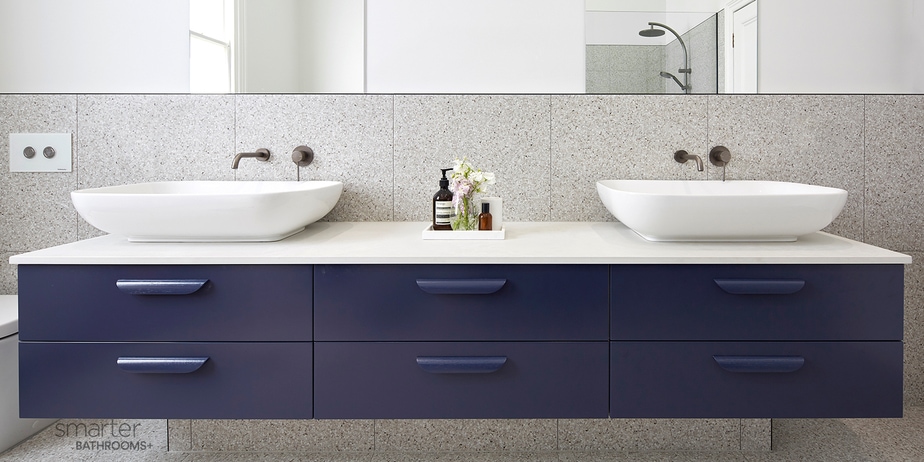
The owners of this beautiful, light-filled Ivanhoe home wanted to create a more functional layout for their main bathroom, that was to be primarily used by their children. It was important to our clients that the design highlighted the beautiful high ceilings in the space.
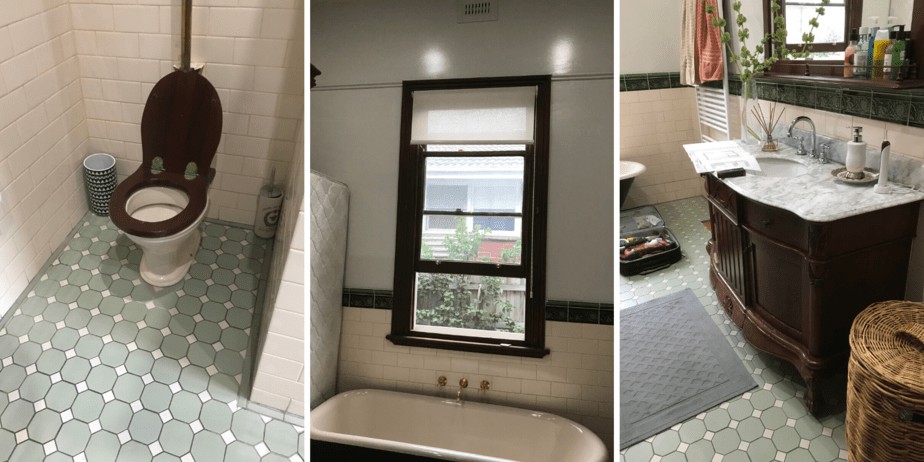
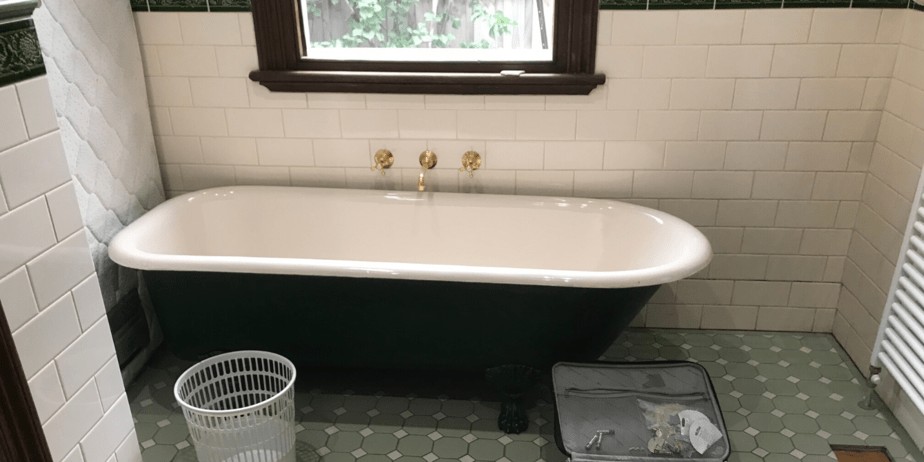
The original space had significant water damage to the existing shower, as well as showcasing bulky and outdated accessories. With an abundance of floor space for our our design team to play with, their main challenge was to make the best use of space while still ensuring it was functional for the children of the home now and into the future. It was imperative that the design worked with the high ceiling as the room had the potential to feel over whelming if not considered.
To explore more transformations just go back here or to view more of our bathroom renovations across Melbourne click here or take the next step and book a free home consultation.
As featured in