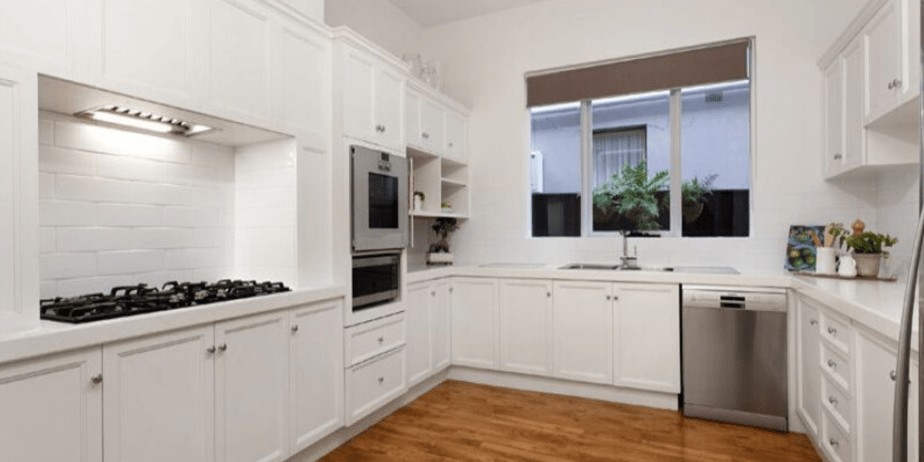
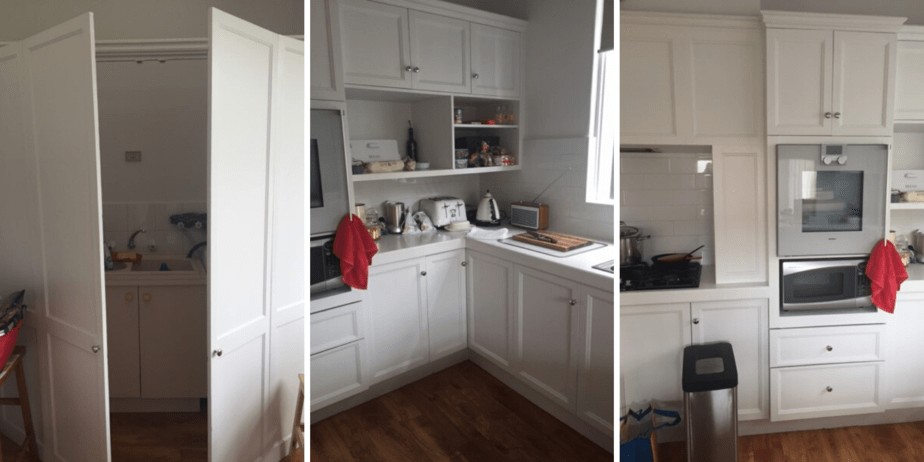
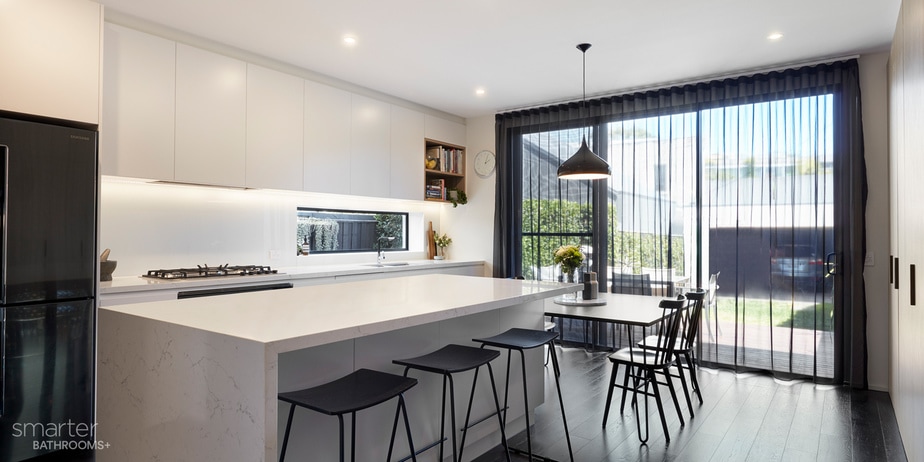
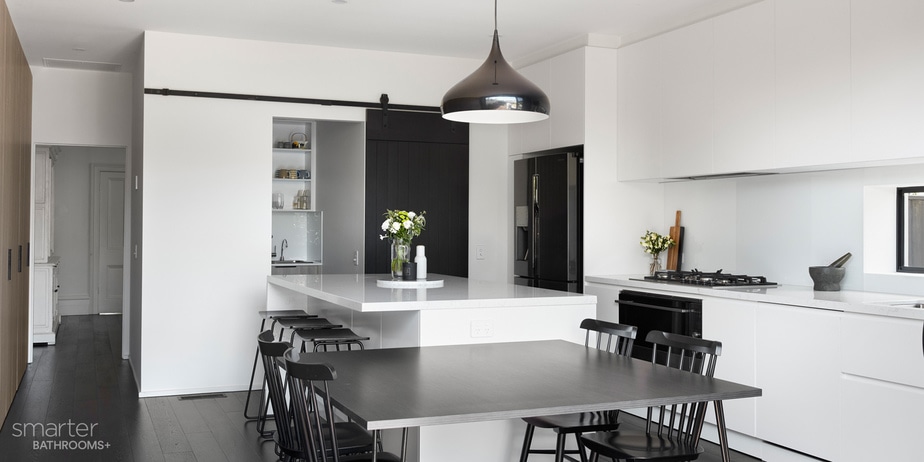
Middle Park Home – Kitchen
There was once a structural rear wall forming a barrier between the original kitchen and the casual dining area separating an extension from the original Victorian terrace. The client required the kitchen and dining to become unified while including a laundry solution, butler’s pantry as well as an area for our clients children to get creative that would be used as a space for them to study in the future. This space in particular needed to be a durable and functional working areas in order to deal with the traffic and clutter of day-to-day life. With the challenge of working around structural implications, it was imperative to improve the privacy, access, light and flow of the lower rear section of the home, a problem for many terrace row homes. Our design and build teams had their work cut out for them to come up with the perfect solution to tick all of the boxes for our clients.
Want to see the new kitchen? Take a look at the transformation here.
Here’s what the clients had to say:
“On trend, on budget, on time and really really really nice people you would just want to welcome into your home for a project. We have just completed our 2nd exstensive kitchen renovation. The 1st project was such grand experience we didn’t even bother with consulting other companies for a quote or design consult. Smarter we love you” – Russell and Michelle.
As featured in